Nestled in the heart of Fishers within the desirable Sedona neighborhood, this beautiful open concept 4BD, 2.5BA hm offers OVER 3,000SF of spacious living overlooking a premium pond lot where you can relax to the soothing sounds of a tranquil fountain! Picturesque bkyd is surrounded by mature trees & lush evergreens offering the ultimate peace & privacy in a park-like setting! Light-filled floor plan w/soaring 9' ceilings + NEW carpeting & rich engineered hardwoods throughout! Tons of windows & natural light showcase the Family Rm w/handsome masonry wood burning frplc! Sunny eat-in Kit w/center island, stainless-steel appls + walk-in pantry! Convenient 2nd Level Laundry Rm! Expansive Owner's Suite w/Vaulted Ceiling, French doors, Garden Tub & WIC! 2nd Level Loft would make a great playroom, gym or home theater! Versatile 2nd BD w/custom built-in bookshelves! HOA offers fantastic amenities incl pool, park & walking trails! Conveniently located one mile from Fishers HS & Hamilton Town Center + Easy Access to I-69! Experience the perfect balance of tranquil suburban living & modern convenience - close to everything yet peacefully tucked away!
Sold
$400,000
13723 Gladden Ln, Fishers, IN 46038
4beds
3,044sqft
Residential, Single Family Residence
Built in 2004
10,454 Square Feet Lot
$411,800 Zestimate®
$131/sqft
$2,719 Estimated rent
Home value
$411,800
$387,000 - $437,000
$2,719/mo
Zestimate® history
Owner options
List your home for rent
$2,719/mo
Rent Zestimate®
Find your next renter with Zillow Rental Manager. Plus, with online applications, you can quickly screen prospective tenants – for free.
$2,719/mo
Rent Zestimate®
Refinance and save
$3,300/mo
Est. payment
Refinancing to a lower rate could help reduce your monthly payments and save thousands over the life of the loan.
$3,300/mo
Est. payment
Explore your selling options
Work with a Zillow partner agent
Leverage their expertise and Zillow's premium Showcase listings to get your home seen by more buyers.
Get startedList with your own agent
Get your home in front of millions of buyers by listing it on Zillow.
Learn how to do itSell it yourself
Take full control of how buyers see your home on Zillow by listing For Sale by Owner (FSBO).
List your homeWhat's special
Park-like settingRich engineered hardwoodsTons of windowsFrench doorsNatural lightVaulted ceilingPremium pond lot
Zillow last checked:
Listing updated:
Listed by:
Deb Polise 317-695-0809,
Berkshire Hathaway Home
Bought with:
Rick Kunzer
CENTURY 21 Scheetz
Source: MIBOR as distributed by MLS GRID,MLS#: 22067990
Facts & features
Interior
Bedrooms & bathrooms
- Bedrooms: 4
- Bathrooms: 3
- Full bathrooms: 2
- 1/2 bathrooms: 1
- Main level bathrooms: 1
Primary bedroom
- Level: Upper
- Area: 378 Square Feet
- Dimensions: 21x18
Bedroom 2
- Level: Upper
- Area: 144 Square Feet
- Dimensions: 12x12
Bedroom 3
- Level: Upper
- Area: 144 Square Feet
- Dimensions: 12x12
Bedroom 4
- Level: Upper
- Area: 168 Square Feet
- Dimensions: 14x12
Breakfast room
- Level: Main
- Area: 80 Square Feet
- Dimensions: 8x10
Dining room
- Level: Main
- Area: 168 Square Feet
- Dimensions: 14x12
Family room
- Level: Main
- Area: 437 Square Feet
- Dimensions: 23x19
Kitchen
- Level: Main
- Area: 120 Square Feet
- Dimensions: 12x10
Laundry
- Level: Upper
- Area: 35 Square Feet
- Dimensions: 7x5
Living room
- Level: Main
- Area: 144 Square Feet
- Dimensions: 12x12
Loft
- Level: Upper
- Area: 196 Square Feet
- Dimensions: 14x14
Heating
- Forced Air, Natural Gas
Cooling
- Central Air
Appliances
- Included: Dishwasher, Dryer, Disposal, MicroHood, Microwave, Electric Oven, Refrigerator, Washer, Water Softener Owned
- Laundry: Upper Level
Features
- Attic Access, High Ceilings, Vaulted Ceiling(s), Entrance Foyer, Ceiling Fan(s), Hardwood Floors, Eat-in Kitchen, Walk-In Closet(s)
- Flooring: Hardwood
- Windows: Wood Work Painted
- Has basement: No
- Attic: Access Only
- Number of fireplaces: 1
- Fireplace features: Family Room, Wood Burning
Interior area
- Total structure area: 3,044
- Total interior livable area: 3,044 sqft
Property
Parking
- Total spaces: 2
- Parking features: Attached, Concrete
- Attached garage spaces: 2
- Details: Garage Parking Other(Service Door)
Features
- Levels: Two
- Stories: 2
- Patio & porch: Covered, Patio
- Has view: Yes
- View description: Pond, Water
- Has water view: Yes
- Water view: Pond,Water
- Waterfront features: Pond, Water Access, Water View
Lot
- Size: 10,454 Square Feet
- Features: Sidewalks, Mature Trees
Details
- Parcel number: 291121001050000020
- Horse amenities: None
Construction
Type & style
- Home type: SingleFamily
- Architectural style: Traditional
- Property subtype: Residential, Single Family Residence
Materials
- Brick, Vinyl Siding
- Foundation: Slab
Condition
- New construction: No
- Year built: 2004
Utilities & green energy
- Water: Public
Community & HOA
Community
- Subdivision: Sedona
HOA
- Has HOA: Yes
- Amenities included: Clubhouse, Park, Playground, Pool, Maintenance
- Services included: Entrance Common, Maintenance, ParkPlayground
- HOA fee: $665 annually
Location
- Region: Fishers
Financial & listing details
- Price per square foot: $131/sqft
- Tax assessed value: $340,700
- Annual tax amount: $3,728
- Date on market: 10/24/2025
- Cumulative days on market: 6 days
Price history
| Date | Event | Price |
|---|---|---|
| 12/5/2025 | Sold | $400,000-3.6%$131/sqft |
Source:  MIBOR as distributed by MLS GRID #22067990 Report a problem MIBOR as distributed by MLS GRID #22067990 Report a problem | ||
| 10/30/2025 | Pending sale | $415,000$136/sqft |
Source: MIBOR as distributed by MLS GRID #22067990 Report a problem | ||
| 10/24/2025 | Listed for sale | $415,000$136/sqft |
Source: MIBOR as distributed by MLS GRID #22067990 Report a problem | ||
Public tax history
| Year | Property taxes | Tax assessment |
|---|---|---|
| 2025 | $3,729 +4.9% | $340,700 +5.1% |
| 2024 | $3,555 +1.5% | $324,100 +0.8% |
| 2023 | $3,501 +17.3% | $321,400 +8.8% |
| 2022 | $2,985 +4.9% | $295,500 +17.7% |
| 2021 | $2,846 +5.7% | $251,000 +5.1% |
| 2020 | $2,692 +2.4% | $238,900 +5.5% |
| 2019 | $2,628 +2.4% | $226,400 +3.8% |
| 2018 | $2,567 +3.8% | $218,100 +0.9% |
| 2017 | $2,474 +13.1% | $216,200 +0.4% |
| 2016 | $2,187 +6.3% | $215,300 +8.8% |
| 2014 | $2,057 +4.9% | $197,900 +4.7% |
| 2013 | $1,961 -0.8% | $189,000 +0.6% |
| 2012 | $1,976 -1.5% | $187,800 -5.3% |
| 2011 | $2,006 +6.7% | $198,400 +1.4% |
| 2010 | $1,879 +0.6% | $195,600 -2.2% |
| 2009 | $1,868 -10.9% | $199,900 -3.5% |
| 2007 | $2,097 -9.6% | $207,200 +6.4% |
| 2006 | $2,320 | $194,700 |
Find assessor info on the county website
Neighborhood: 46038
Nearby homes
- $354,8003 bd2 ba2k sqft13711 Gladden Ln, Fishers, IN 46038Off Market
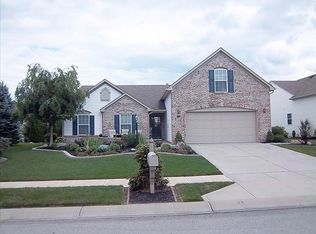
- $434,2003 bd2 ba2.7k sqft13731 Gladden Ln, Fishers, IN 46038Off Market
- $466,0003 bd3 ba3.2k sqft13697 Gladden Ln, Fishers, IN 46038Off Market
- $483,1004 bd2 ba3.9k sqft13712 Gladden Ln, Fishers, IN 46038Off Market
- $493,4004 bd3 ba4.4k sqft13726 Gladden Ln, Fishers, IN 46038Off Market
- $538,1004 bd2 ba3.9k sqft13698 Gladden Ln, Fishers, IN 46038Off Market
- $394,8003 bd2 ba2.4k sqft13687 Gladden Ln, Fishers, IN 46038Off Market
- $436,5004 bd3 ba2.7k sqft11108 Chandler Way, Fishers, IN 46038Sold
Nearby schools
GreatSchools rating
- 5/10Sand Creek ElementaryGrades: PK-4Distance: 0.6 mi
- 9/10Fishers Junior High SchoolGrades: 7-8Distance: 1.6 mi
- 10/10Fishers High SchoolGrades: 9-12Distance: 0.8 mi
Schools provided by the listing agent
- Elementary: Sand Creek Elementary
- High: Fishers High School
Source: MIBOR as distributed by MLS GRID. This data may not be complete. We recommend contacting the local school district to confirm school assignments for this home.
Get a cash offer in 3 minutes
Find out how much your home could sell for in as little as 3 minutes with a no-obligation cash offer.
Estimated market value
$411,800
Get a cash offer in 3 minutes
Find out how much your home could sell for in as little as 3 minutes with a no-obligation cash offer.
Estimated market value
$411,800
- Indiana
- Hamilton County
- Fishers
- 46038
- 13723 Gladden Ln
