Welcome to 13723 Hughes Lane, located in the sought-after Northwood Terrace. This beautifully remained single story home nestled on a quiet, tree-lined street just half a mile from the prestigious Northwood Country Club. Windows, skylights and sliding doors bring the lush landscaping and outdoor feel into the home. This home showcases a well-executed floor plan featuring four bedrooms, three and half baths, open concept floor plan, modern touches, wood flooring, a second living and a three-car garage. The expansive living area is bathed in natural light, anchored by a modern fireplace that adds both warmth and architectural flair. The eat-in kitchen boasts a 48-inch stainless steel gas range, quartz countertops, custom range hood, stainless steel appliances, and plentiful cabinetry. A generous island makes hosting effortless, while the adjacent dining area offers a bright, comfortable area featuring a built in buffet. The second living space sits at the rear of the home is an ideal spot for peaceful mornings or unwinding in the evening and features oversized light filled doors that lead to a welcoming backyard with a privacy fence. Privately situated on its own side of the home, the primary suite serves as a serene retreat. The oversized room features natural light and direct access to the backyard. The primary spa-inspired bath offers dual sinks, an oversized walk-in shower with dual shower heads, a hollywood tub, and two walk-in closets. Three additional bedrooms sit on the opposite side of the home with two of the bedrooms offering a dual connecting bath and the fourth bedroom features its own ensuite bath, making exceptional flexibility perfect for family, guests, a home office, or gym. A well-planned laundry room located just off the kitchen adds everyday convenience. Conveniently located near Preston Road, I-635, Dallas Tollway and close to shopping and dinning. Don’t miss your opportunity to make it yours schedule a private showing today
Sold
Price Unknown
13723 Hughes Ln, Dallas, TX 75240
4beds
2,836sqft
Single Family Residence
Built in 1960
0.37 Acres Lot
$1,145,300 Zestimate®
$--/sqft
$4,595 Estimated rent
Home value
$1,145,300
$1.05M - $1.25M
$4,595/mo
Zestimate® history
Owner options
List your home for rent
$4,595/mo
Rent Zestimate®
Find your next renter with Zillow Rental Manager. Plus, with online applications, you can quickly screen prospective tenants – for free.
$4,595/mo
Rent Zestimate®
Refinance and save
Refinancing to a lower rate could help reduce your monthly payments and save thousands over the life of the loan.
Explore your selling options
Work with a Zillow partner agent
Leverage their expertise and Zillow's premium Showcase listings to get your home seen by more buyers.
Get startedList with your own agent
Get your home in front of millions of buyers by listing it on Zillow.
Learn how to do itSell it yourself
Take full control of how buyers see your home on Zillow by listing For Sale by Owner (FSBO).
List your homeWhat's special
Modern touchesHollywood tubWood flooringOpen concept floor planStainless steel appliancesSecond livingFour bedrooms
Zillow last checked:
Listing updated:
Listed by:
Derrick Tribbey 0737375 940-256-1015,
Derrick Tribbey & Associates 940-256-1015
Bought with:
Lindsay Craig, 0570131
Ebby Halliday, REALTORS
Source: NTREIS,MLS#: 21199128
Facts & features
Interior
Bedrooms & bathrooms
- Bedrooms: 4
- Bathrooms: 4
- Full bathrooms: 3
- 1/2 bathrooms: 1
Primary bedroom
- Level: First
- Dimensions: 0 x 0
Bedroom
- Level: First
- Dimensions: 0 x 0
Bedroom
- Level: First
- Dimensions: 0 x 0
Bedroom
- Level: First
- Dimensions: 0 x 0
Primary bathroom
- Features: Dual Sinks, En Suite Bathroom, Hollywood Bath, Separate Shower
- Level: First
- Dimensions: 0 x 0
Den
- Level: First
- Dimensions: 0 x 0
Dining room
- Level: First
- Dimensions: 0 x 0
Other
- Level: First
- Dimensions: 0 x 0
Other
- Level: First
- Dimensions: 0 x 0
Half bath
- Level: First
- Dimensions: 0 x 0
Kitchen
- Features: Eat-in Kitchen, Kitchen Island, Stone Counters
- Level: First
- Dimensions: 0 x 0
Laundry
- Level: First
- Dimensions: 0 x 0
Living room
- Features: Fireplace
- Level: First
- Dimensions: 0 x 0
Heating
- Central
Cooling
- Central Air, Ceiling Fan(s)
Appliances
- Included: Some Gas Appliances, Dishwasher, Disposal, Gas Range, Microwave, Plumbed For Gas
- Laundry: Washer Hookup, Dryer Hookup, Laundry in Utility Room
Features
- Decorative/Designer Lighting Fixtures, Kitchen Island, Open Floorplan, Walk-In Closet(s)
- Has basement: No
- Number of fireplaces: 1
- Fireplace features: Gas
Interior area
- Total interior livable area: 2,836 sqft
Property
Parking
- Total spaces: 3
- Parking features: Alley Access, Garage Faces Rear
- Attached garage spaces: 3
Features
- Levels: One
- Stories: 1
- Exterior features: Private Yard
- Pool features: None
- Fencing: Back Yard,Privacy,Wood
Lot
- Size: 0.37 Acres
- Features: Interior Lot, Landscaped
Details
- Parcel number: 00000731482000000
Construction
Type & style
- Home type: SingleFamily
- Architectural style: Ranch,Traditional,Detached
- Property subtype: Single Family Residence
Materials
- Brick
- Foundation: Pillar/Post/Pier
- Roof: Composition
Condition
- Year built: 1960
Utilities & green energy
- Sewer: Public Sewer
- Water: Public
- Utilities for property: Natural Gas Available, Sewer Available, Water Available
Community & HOA
Community
- Features: Curbs
- Subdivision: Northwood Terrace
HOA
- Has HOA: No
Location
- Region: Dallas
Financial & listing details
- Tax assessed value: $763,500
- Annual tax amount: $17,001
- Date on market: 3/6/2026
- Cumulative days on market: 48 days
- Exclusions: Staging and Decorations
- Road surface type: Asphalt
Price history
| Date | Event | Price |
|---|---|---|
| 5/26/2026 | Sold | -- |
Source: NTREIS #21199128 Report a problem | ||
| 5/1/2026 | Pending sale | $1,215,000$428/sqft |
Source: NTREIS #21199128 Report a problem | ||
| 4/22/2026 | Contingent | $1,215,000$428/sqft |
Source: NTREIS #21199128 Report a problem | ||
| 4/18/2026 | Price change | $1,215,000-2.8%$428/sqft |
Source: NTREIS #21199128 Report a problem | ||
| 3/6/2026 | Listed for sale | $1,250,000$441/sqft |
Source: NTREIS #21199128 Report a problem | ||
Public tax history
| Year | Property taxes | Tax assessment |
|---|---|---|
| 2025 | $17,001 +6.9% | $763,500 |
| 2024 | $15,900 +309.3% | $763,500 +28.8% |
| 2023 | $3,885 -19% | $592,830 |
| 2022 | $4,797 +4.4% | $592,830 +24.4% |
| 2021 | $4,593 -5.4% | $476,470 -5.1% |
| 2020 | $4,857 +9.3% | $502,300 |
| 2019 | $4,445 +6.6% | $502,300 +3% |
| 2018 | $4,169 +9% | $487,550 +31.3% |
| 2017 | $3,823 +2% | $371,350 |
| 2016 | $3,749 +5% | $371,350 +20.2% |
| 2015 | $3,572 | $308,990 |
| 2014 | $3,572 | $308,990 |
| 2013 | -- | -- |
| 2012 | -- | -- |
| 2011 | -- | -- |
| 2010 | -- | -- |
| 2009 | -- | -- |
| 2008 | -- | -- |
| 2007 | -- | -- |
| 2005 | -- | -- |
| 2004 | -- | -- |
| 2003 | -- | -- |
| 2002 | -- | -- |
| 2001 | -- | -- |
Find assessor info on the county website
Neighborhood: 75240
Nearby homes
- $762,9003 bd2 ba2.4k sqft13715 Hughes Ln, Dallas, TX 75240Off Market
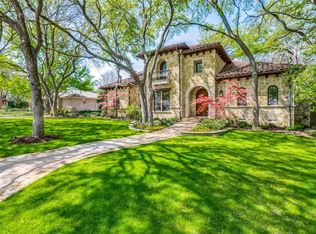
- $--4 bd6 ba5.1k sqft13731 Hughes Ln, Dallas, TX 75240Sold
- $790,7003 bd2 ba2.7k sqft13752 Danvers Pl, Dallas, TX 75240Off Market
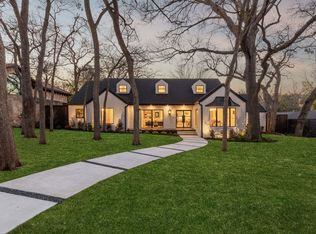
- $--4 bd5 ba3.7k sqft13739 Hughes Ln, Dallas, TX 75240Sold
- $715,5003 bd3 ba2.8k sqft6245 Alpha Rd, Dallas, TX 75240Off Market
- $499,5504 bd3 ba2.5k sqft13748 Danvers Pl, Dallas, TX 75240Off Market
- $681,0002 bd3 ba2k sqft13724 Hughes Ln, Dallas, TX 75240Off Market
- $731,9003 bd2 ba2.9k sqft6237 Alpha Rd, Dallas, TX 75240Off Market
Nearby schools
GreatSchools rating
- 7/10John J Pershing Elementary SchoolGrades: PK-5Distance: 3.3 mi
- 5/10Benjamin Franklin Middle SchoolGrades: 6-8Distance: 3.4 mi
- 4/10Hillcrest High SchoolGrades: 9-12Distance: 3.6 mi
Schools provided by the listing agent
- Elementary: Pershing
- Middle: Benjamin Franklin
- High: Hillcrest
- District: Dallas ISD
Source: NTREIS. This data may not be complete. We recommend contacting the local school district to confirm school assignments for this home.
Get a cash offer in 3 minutes
Find out how much your home could sell for in as little as 3 minutes with a no-obligation cash offer.
Estimated market value
$1,145,300
Get a cash offer in 3 minutes
Find out how much your home could sell for in as little as 3 minutes with a no-obligation cash offer.
Estimated market value
$1,145,300
- Texas
- Dallas County
- Dallas
- 75240
- 13723 Hughes Ln
