Skip main navigation
Closed
  • Price Unknown

    13723 Murphy Lane, Ava, MO 65608

    3beds
    2,312sqft
    Single Family Residence
    Built in 1975
    12.2 Acres Lot
    $425,800 Zestimate®
    $--/sqft
    $1,925 Estimated rent

    Home value

    $425,800

    $400,000 - $451,000

    $1,925/mo

    Zestimate® history
    Loading
    Loading...

    Owner options

    List your home for rent

    $1,925/mo

    Rent Zestimate®

    Find your next renter with Zillow Rental Manager. Plus, with online applications, you can quickly screen prospective tenants – for free.

    Learn more

    $1,925/mo

    Rent Zestimate®

    Refinance and save

    Refinancing to a lower rate could help reduce your monthly payments and save thousands over the life of the loan.

    See today's rates

    Explore your selling options

    Work with a Zillow partner agent

    Leverage their expertise and Zillow's premium Showcase listings to get your home seen by more buyers.

    Get started

    List with your own agent

    Get your home in front of millions of buyers by listing it on Zillow.

    Learn how to do it

    Sell it yourself

    Take full control of how buyers see your home on Zillow by listing For Sale by Owner (FSBO).

    List your home

    What's special

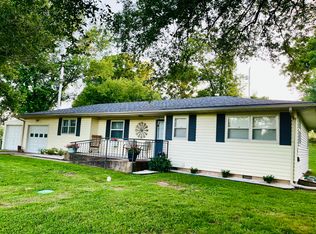
    This country home for sale in Ava, Mo is move in ready and only 4 miles from town! As you pull up the paved driveway you are greeted with a large brick home with a new roof and beautiful view sitting on 12.2 acres. As you enter the side door you walk into the huge living room which features a built in oak entertainment center and a matching window seat in the bay window (with matching wood blinds) This room has plenty of space for a couch, recliners, or a large sectional. The kitchen has nice oak cabinets, tile counter tops, stainless steel appliances and hardwood flooring that continues into the dining room which is both convenient and functional. The home has 3 bedrooms, 2 full baths and a nice sized utility room. There is fresh paint and 2 of the rooms in the house have brand new carpeting. The family room has a brick fireplace and large windows facing the Douglas County countryside. This view is spectacular! To name a few more great features, it has central heat and air, walk in closet, covered porch, wired for generator in case of power outage, 2 car attached garage, & a walk in shower in the master bath. Outside is 12.2 acres of lush pastureland (all fenced) with automatic waterer for cattle or horses. The large 48x30 colored metal garage/workshop has concrete floors, electric, overhead door (2-car) and single car overhead door (with openers) plus a man door. There are working corrals with a head chute and inside is a 13.2 X 29 mouse proof room for feed or tack. This is the first time this property has been on the market (present owners had the house and workshop custom built) This is ready for immediate possession and is a great place to enjoy the Ozarks and raise your family.Recently appraised, with price reflecting the appraised price!

    Zillow last checked:

    Listing updated:

    Listed by:

    Wanda Murphy 417-683-2840,

    United Country Area Land Realty

    Bought with:

    Roxanne Stout, 2019040693

    Keller Williams

    Source: SOMOMLS as distributed by MLS GRID,MLS#: 60262112MLS Logo

    Facts & features

    Interior

    Bedrooms & bathrooms
    • Bedrooms: 3
    • Bathrooms: 2
    • Full bathrooms: 2
    Bedroom 1
    • Area: 161.66
    • Dimensions: 13.7 x 11.8
    Bedroom 2
    • Area: 161.66
    • Dimensions: 13.7 x 11.8
    Bedroom 3
    • Area: 198.45
    • Dimensions: 14.7 x 13.5
    Bathroom full
    • Area: 69.16
    • Dimensions: 9.1 x 7.6
    Bathroom full
    • Area: 39.27
    • Dimensions: 7.7 x 5.1
    Other
    • Area: 460.2
    • Dimensions: 35.4 x 13
    Living room
    • Area: 423.77
    • Dimensions: 18.11 x 23.4
    Utility room
    • Area: 67.34
    • Dimensions: 7.4 x 9.1
    Heating
    • Central, Electric
    Cooling
    • Central Air
    Appliances
    • Included: Dishwasher, Free-Standing Electric Oven, Microwave, Refrigerator
    Features
    • Flooring: Carpet, Hardwood, Tile
    • Has basement: No
    • Has fireplace: Yes
    • Fireplace features: Family Room
    Interior area
    • Total structure area: 2,312
    • Total interior livable area: 2,312 sqft
    • Finished area above ground: 2,312
    • Finished area below ground: 0

    Property

    Parking
    • Total spaces: 5
    • Parking features: Driveway
    • Attached garage spaces: 5
    • Has uncovered spaces: Yes
    Features
    • Levels: One
    • Stories: 1
    • Patio & porch: Front Porch
    • Fencing: Full
    Lot
    • Size: 12.20 Acres
    • Features: Acreage, Pasture
    Details
    • Parcel number: 1183414

    Construction

    Type & style
    • Home type: SingleFamily
    • Architectural style: Ranch
    • Property subtype: Single Family Residence
    Condition
    • Year built: 1975

    Utilities & green energy

    • Sewer: Septic Tank
    • Water: Private

    Community & neighborhood

    Location
    • Region: Ava
    • Subdivision: N/A

    Other

    Other facts
    • Road surface type: Asphalt

    Price history

    DateEventPrice
    6/10/2024Sold--
    Source: SOMOMLS as distributed by MLS GRID #60262112 Report a problem
    5/22/2024Pending sale$429,900$186/sqft
    Source: SOMOMLS as distributed by MLS GRID #60262112 Report a problem
    4/18/2024Price change$429,900-4.4%$186/sqft
    Source: SOMOMLS as distributed by MLS GRID #60262112 Report a problem
    2/27/2024Listed for sale$449,900$195/sqft
    Source: SOMOMLS as distributed by MLS GRID #60262112 Report a problem

    Public tax history

    Tax history is unavailable.

    Neighborhood: 65608

    Nearby schools

    GreatSchools rating
    Schools provided by the listing agent
    • Elementary: Ava
    • Middle: Ava
    • High: Ava

    Source: SOMOMLS as distributed by MLS GRID. This data may not be complete. We recommend contacting the local school district to confirm school assignments for this home.