OPEN HOUSE SUN JULY 26TH 2-4. Welcome home to this stunning brick and stone residence, ideally situated at the end of a quiet cul-de-sec and offering a larger floor plan in the neighborhood of Stone Lakes. This exceptional 4-bedroom, 4 bath home combines elegant design, generous living spaces, and an incredible private backyard retreat. Step inside to an inviting open floorplan featuring a dramatic two-story great room with soaring ceilings, built-in bookcases, a beautiful fireplace, and gorgeous hardwood flooring throughout the home. The formal dining room is perfect for hosting holiday dinners and special occasions. The spacious kitchen is designed for both everyday living and entertainment, featuring custom maple cabinetry, granite countertops, and a dining area that opens to a covered deck complete with recessed lighting and a ceiling fan-ideal for relaxing or enjoying outdoor meals. The first-floor primary suite truly as it all! This spacious retreat offers abundant natural light, a ceiling fan, double vanity, jacuzzi tub, ceramic tile shower, private water closet, and an enormous walk-in closet. Upstairs you'll find three bedrooms generously sized bedrooms, including one currently used as a den/bonus room, along with a full bathroom upstairs. The walkout basement offers endless possibilities with its open layout, tall ceilings, and abundance of natural light. It includes a bonus room perfect for a home office or gym, a full bathroom, a walk-in closet and plenty of additional storage. The backyard is where this home truly shines! Enjoy your own private oasis featuring mature trees, beautiful landscaping, decorative creek rock accents, and a spacious concrete patio. An additional oversized concrete area (approx. 26 ft x 25 ft) provides the perfect space for hosting family gatherings, playing basketball, setting up a pickleball court, or simply enjoying the outdoors. It's a rare combination of privacy and space while being in the heart of a desirable neighborhood. Invisible dog fence, Bsmt TV is wired for surround sound w/ rear speakers, coffee bar in Kitchen is plumbed for a sink and outdoor fireplace in the backyard. The best of both worlds! Conveniently located near shopping, dining, schools, and with quick access to the Gene Synder (I-265) and I64 Interstate, this home truly offers the best of both comfort and convenience! Schedule your private showing today!
Sold for $590,000
Zillow last checked:
Listing updated:
Bought with:
Austin Hundley, 297837
RE/MAX Premier Properties
Source: Metro Search Inc. LLC DBA Apex MLS,MLS#: 1723051
Price history
| Date | Event | Price |
|---|---|---|
| 8/14/2026 | Sold | $590,000+0%$152/sqft |
Source:  Metro Search Inc. LLC DBA Apex MLS #1723051 Report a problem Metro Search Inc. LLC DBA Apex MLS #1723051 Report a problem | ||
| 7/31/2026 | Pending sale | $589,900$152/sqft |
Source: Metro Search Inc. LLC DBA Apex MLS #1723051 Report a problem | ||
| 7/28/2026 | Contingent | $589,900$152/sqft |
Source: Metro Search Inc. LLC DBA Apex MLS #1723051 Report a problem | ||
| 7/21/2026 | Price change | $589,900-1.7%$152/sqft |
Source: Metro Search Inc. LLC DBA Apex MLS #1723051 Report a problem | ||
| 7/16/2026 | Listed for sale | $599,900+76.2%$155/sqft |
Source: Metro Search Inc. LLC DBA Apex MLS #1723051 Report a problem | ||
| 8/2/2011 | Sold | $340,500-5.4%$88/sqft |
Source: Public Record Report a problem | ||
| 6/25/2007 | Sold | $360,000$93/sqft |
Source: Public Record Report a problem | ||
Nearby homes
- $516,400-- bd2 ba2.3k sqft13721 Windy Haven Way, Louisville, KY 40299Off Market
- $70,0009,234 sqft4219 Pleasant Glen Dr, Louisville, KY 40299Off Market
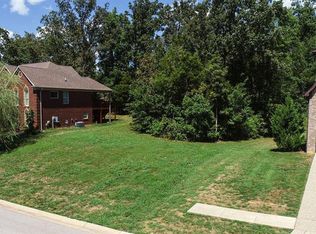
- $598,1005 bd3 ba3.4k sqft13724 Windy Haven Way, Louisville, KY 40299Off Market
- $471,3003 bd3 ba2.1k sqft4217 Pleasant Glen Dr, Louisville, KY 40299Off Market


Get pre-qualified for a loan
At Zillow Home Loans, we can pre-qualify you in as little as 5 minutes with no impact to your credit score.An equal housing lender. NMLS #10287.
Sell for more on Zillow
Get a Zillow Showcase℠ listing at no additional cost and you could sell for .
$589,900
2% more
+$11,798
With Zillow Showcase(estimated)
$601,698
