Welcome to your dream home at 13724 Bennington Ct, nestled in the sought-after Heritage Village community of Fontana. As you step inside, your eyes will be drawn to the stunning vaulted ceilings that create a sense of grandeur and airiness throughout this beautiful 4-bedroom, 3-bathroom home. This fully updated residence offers a fresh and modern living experience. The entire interior has been adorned with a fresh coat of new paint, creating a bright and inviting atmosphere that welcomes you in. The heart of the home is the brand-new kitchen, featuring all-new cabinets, countertops, tile backsplash, dishwasher, stove, microwave, sink, and faucet. It's a chef's paradise, and the large kitchen windows provide a picturesque view of the backyard, allowing you to stay connected with nature while you cook up your favorite dishes. Luxury Vinyl Plank flooring runs seamlessly throughout the living areas, offering both elegance and practicality. Every bathroom in this home has been tastefully upgraded, with the primary bathroom standing out as a spa-like oasis. It boasts a separate freestanding bathtub and a beautifully tiled shower, creating the perfect retreat for relaxation and rejuvenation. The primary closet is incredibly spacious, ensuring you have all the room you need to keep your wardrobe organized. Step outside to discover the backyard, where you'll find a large concrete patio that's perfect for outdoor entertaining. Whether you're hosting gatherings or enjoying a quiet evening under the stars, this space offers versatility and charm. The lush grassy area and fruit trees provides a serene escape and is ideal for play or relaxation. You'll enjoy the perks of a great neighborhood, complete with parks, running paths, and more – all without the burden of an HOA fee! Don't miss this opportunity to own a beautifully renovated home in the heart of Heritage Village. Schedule your showing today and experience the ultimate in comfort and modern living!
Sold for $708,000
Listed by: GAS STATION EXCHANGE CORP • ANDREA VAN SOEST • Contact: 951-204-1742
Bought with: NORTH ROCK REAL ESTATE
$708,000
13724 Bennington Ct, Fontana, CA 92336
4beds
1,922sqft
Single Family Residence
Built in 1989
6,000 Square Feet Lot
$750,900 Zestimate®
$368/sqft
$3,566 Estimated rent
Home value
$750,900
$713,000 - $788,000
$3,566/mo
Zestimate® history
Owner options
List your home for rent
$3,566/mo
Rent Zestimate®
Find your next renter with Zillow Rental Manager. Plus, with online applications, you can quickly screen prospective tenants – for free.
$3,566/mo
Rent Zestimate®
Refinance and save
$4,576/mo
Est. payment
Refinancing to a lower rate could help reduce your monthly payments and save thousands over the life of the loan.
$4,576/mo
Est. payment
Explore your selling options
Work with a Zillow partner agent
Leverage their expertise and Zillow's premium Showcase listings to get your home seen by more buyers.
Get startedList with your own agent
Get your home in front of millions of buyers by listing it on Zillow.
Learn how to do itSell it yourself
Take full control of how buyers see your home on Zillow by listing For Sale by Owner (FSBO).
List your homeWhat's special
Large kitchen windowsBrand-new kitchenFruit treesLush grassy areaPrimary closetSeparate freestanding bathtub
Zillow last checked:
Listing updated:
Listed by:
ANDREA VAN SOEST DRE #01505854 951-204-1742,
GAS STATION EXCHANGE CORP
Bought with:
ANDRE VERASTEGUI, DRE #01909540
NORTH ROCK REAL ESTATE
Source: CRMLS,MLS#: IV23182426 Originating MLS: California Regional MLS
Originating MLS: California Regional MLSFacts & features
Interior
Bedrooms & bathrooms
- Bedrooms: 4
- Bathrooms: 3
- Full bathrooms: 2
- 1/2 bathrooms: 1
- Main level bathrooms: 1
Rooms
- Room types: Bedroom, Family Room, Kitchen, Laundry, Living Room, Primary Bathroom, Primary Bedroom, Other, Dining Room
Primary bedroom
- Features: Primary Suite
Bedroom
- Features: All Bedrooms Up
Other
- Features: Walk-In Closet(s)
Heating
- Central
Cooling
- Central Air
Appliances
- Included: Dishwasher, Free-Standing Range
- Laundry: Inside, Laundry Room
Features
- Separate/Formal Dining Room, Eat-in Kitchen, All Bedrooms Up, Primary Suite, Walk-In Closet(s)
- Has fireplace: Yes
- Fireplace features: Family Room
- Common walls with other units/homes: No Common Walls
Interior area
- Total interior livable area: 1,922 sqft
Property
Parking
- Total spaces: 3
- Parking features: Garage - Attached
- Attached garage spaces: 3
Features
- Levels: Two
- Stories: 2
- Entry location: 1
- Patio & porch: Patio
- Pool features: None
- Spa features: None
- Has view: Yes
- View description: None
Lot
- Size: 6,000 Square Feet
- Features: 0-1 Unit/Acre
Details
- Parcel number: 1100332590000
- Special conditions: Standard
Construction
Type & style
- Home type: SingleFamily
- Property subtype: Single Family Residence
Condition
- New construction: No
- Year built: 1989
Utilities & green energy
- Sewer: Public Sewer
- Water: Public
Community & HOA
Community
- Features: Curbs, Gutter(s), Street Lights, Suburban, Sidewalks
Location
- Region: Fontana
Financial & listing details
- Price per square foot: $368/sqft
- Tax assessed value: $722,160
- Annual tax amount: $9,318
- Date on market: 9/29/2023
- Cumulative days on market: 11 days
- Listing terms: Cash,FHA,VA Loan
Price history
| Date | Event | Price |
|---|---|---|
| 11/7/2023 | Sold | $708,000-1.7%$368/sqft |
Source:  CRMLS #IV23182426 Report a problem CRMLS #IV23182426 Report a problem | ||
| 10/11/2023 | Contingent | $719,900$375/sqft |
Source: CRMLS #IV23182426 Report a problem | ||
| 9/29/2023 | Listed for sale | $719,900+66.6%$375/sqft |
Source: CRMLS #IV23182426 Report a problem | ||
| 3/10/2023 | Sold | $432,000+161.8%$225/sqft |
Source: Public Record Report a problem | ||
| 5/25/1999 | Sold | $165,000+15.1%$86/sqft |
Source: Public Record Report a problem | ||
| 9/1/1998 | Sold | $143,389-1.1%$75/sqft |
Source: Public Record Report a problem | ||
| 2/17/1994 | Sold | $145,000-2.3%$75/sqft |
Source: Public Record Report a problem | ||
| 10/7/1993 | Sold | $148,381$77/sqft |
Source: Public Record Report a problem | ||
Public tax history
| Year | Property taxes | Tax assessment |
|---|---|---|
| 2025 | $9,318 +3.1% | $722,160 +2% |
| 2024 | $9,040 +154.7% | $708,000 +184.8% |
| 2023 | $3,550 +1.6% | $248,635 +2% |
| 2022 | $3,492 +1.9% | $243,760 +2% |
| 2021 | $3,428 +2.4% | $238,980 +1% |
| 2020 | $3,349 +2.2% | $236,529 +2% |
| 2019 | $3,278 +0.8% | $231,892 +2% |
| 2018 | $3,253 +4.8% | $227,345 +2% |
| 2017 | $3,102 | $222,888 +2% |
| 2016 | $3,102 -19% | $218,517 +1.5% |
| 2015 | $3,830 +1.2% | $215,234 +2% |
| 2014 | $3,785 | $211,018 +0.5% |
| 2013 | -- | $210,065 +2% |
| 2012 | -- | $205,946 +2% |
| 2011 | -- | $201,907 +0.8% |
| 2010 | -- | $200,398 -0.2% |
| 2009 | -- | $200,874 +2% |
| 2008 | -- | $196,935 +2% |
| 2007 | -- | $193,074 +2% |
| 2006 | -- | $189,289 +2% |
| 2005 | -- | $185,577 +2% |
| 2004 | -- | $181,938 +1.9% |
| 2003 | -- | $178,603 +2% |
| 2002 | -- | $175,100 +2% |
| 2001 | -- | $171,667 +2% |
| 2000 | -- | $168,300 |
Find assessor info on the county website
Neighborhood: West End
Nearby homes
- $723,5003 bd2 ba2.1k sqft13734 Bennington Ct, Fontana, CA 92336Off Market
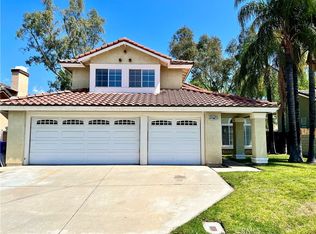
- $695,0004 bd3 ba1.9k sqft13714 Bennington Ct, Fontana, CA 92336Sold
- $712,2004 bd3 ba1.9k sqft13744 Bennington Ct, Fontana, CA 92336Off Market
- $654,6003 bd2 ba1.5k sqft13704 Bennington Ct, Fontana, CA 92336Off Market
- $723,3004 bd2 ba1.9k sqft13725 Bennington Ct, Fontana, CA 92336Off Market
- $834,8004 bd2 ba3.3k sqft13725 Bennington, Alta Loma, CA 92336Off Market
- $709,9004 bd3 ba1.9k sqft13735 Bennington Ct, Fontana, CA 92336Off Market
- $740,7005 bd3 ba2.1k sqft13754 Bennington Ct, Fontana, CA 92336Off Market
Nearby schools
GreatSchools rating
- 8/10West Heritage Elementary SchoolGrades: K-5Distance: 0.3 mi
- 8/10Heritage Intermediate SchoolGrades: 6-8Distance: 0.3 mi
- 8/10Etiwanda High SchoolGrades: 9-12Distance: 1.1 mi
Schools provided by the listing agent
- High: Etiwanda
Source: CRMLS. This data may not be complete. We recommend contacting the local school district to confirm school assignments for this home.
Get a cash offer in 3 minutes
Find out how much your home could sell for in as little as 3 minutes with a no-obligation cash offer.
Estimated market value
$750,900
Get a cash offer in 3 minutes
Find out how much your home could sell for in as little as 3 minutes with a no-obligation cash offer.
Estimated market value
$750,900
- California
- San Bernardino County
- Fontana
- 92336
- West End
- 13724 Bennington Ct
Nearby cities
Nearby neighborhoods
Nearby zip codes
Other Fontana Topics
