Skip main navigation
Pending
  • $399,000

    13724 Field Spar Dr, Manor, TX 78653

    4beds
    2,901sqft
    : 
    Loading
    Get pre-qualified
    Single Family Residence
    Built in 2006
    8,712 Square Feet Lot
    $-- Zestimate®
    $138/sqft
    $80/mo HOA

    What's special

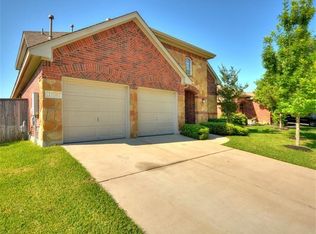
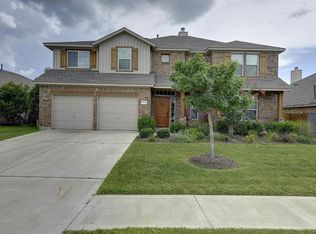
    Back on market due to buyer lending fallout. Space, style, and a three-car garage — this 4-bedroom, 3-bath Highland Home in ShadowGlen checks every box for the family that's done compromising. From the moment you step into the soaring entrance foyer, this home feels bigger than its 2,901 square feet. The coffered ceilings and warm hardwood floors set a tone that's polished but lived-in comfortable. Gather around the gas fireplace on cool Texas evenings, cook weekend breakfasts at the gas cooktop while the kids spread out across three living areas and two dining spaces, and end the day in a primary suite that earns the word "retreat" — all on the main floor. The suite features a double vanity and walk-in closet, and two additional bedrooms round out the upper level. The kitchen is built for real cooking — gas cooktop, built-in oven, microwave, dishwasher, and an owned water softener already in place. Coffered ceilings and recessed lighting carry through the main living spaces, with hardwood, tile, and carpet underfoot. Step outside to a covered patio and a fully fenced private backyard with an automatic sprinkler system, perfect for Texas evenings with family or friends. The 3-car attached garage add the space and kind of practical details that make daily life easier. ShadowGlen isn't just a subdivision — it's a lifestyle. Walk the community trails, play a round at the nearby golf course, and let the kids enjoy the pool and playground steps from your door. ShadowGlen Elementary is right in the community, and with quick access to 290, you're 20 minutes from Austin and 10 minutes from the Tech Hub corridor. Homes with this much space, location and price don't sit long.
    50 days
    |
    501
    |
    43
    |

    Zillow last checked:

    Listing updated:

    Listed by:

    Melissa Isaac (512) 775-3103,

    Real Broker, LLC (855) 450-0445

    Source: Unlock MLS,MLS#: 8923817MLS Logo

      Facts & features

      Interior

      Bedrooms & bathrooms
      • Bedrooms: 4
      • Bathrooms: 3
      • Full bathrooms: 3
      • Main level bedrooms: 2
      Heating
      • Central, Natural Gas
      Cooling
      • Central Air
      Appliances
      • Included: Built-In Oven(s), Dishwasher, Disposal, Exhaust Fan, Gas Cooktop, Microwave, Self Cleaning Oven, Gas Water Heater, Water Softener Owned
      Features
      • Breakfast Bar, Coffered Ceiling(s), High Ceilings, Double Vanity, Entrance Foyer, Interior Steps, Multiple Dining Areas, Multiple Living Areas, Pantry, Primary Bedroom on Main, Recessed Lighting, Walk-In Closet(s)
      • Flooring: Carpet, Tile, Wood
      • Windows: Window Treatments
      • Number of fireplaces: 1
      • Fireplace features: Family Room, Gas Log
      Interior area
      • Total interior livable area: 2,901 sqft
      Video & virtual tour

      Property

      Parking
      • Total spaces: 3
      • Parking features: Attached, Door-Multi, Garage Door Opener, Garage Faces Front
      • Attached garage spaces: 3
      Accessibility
      • Accessibility features: None
      Features
      • Levels: Two
      • Stories: 2
      • Patio & porch: Covered, Patio, Porch
      • Exterior features: Gutters Partial, Pest Tubes in Walls, Private Yard
      • Pool features: None
      • Spa features: None
      • Fencing: Fenced, Privacy, Wood
      • Has view: Yes
      • View description: None
      • Waterfront features: None
      Lot
      • Size: 8,712 Square Feet
      • Features: Interior Lot, Level, Near Golf Course, Sprinkler - Automatic, Sprinkler - Back Yard, Sprinklers In Front, Trees-Medium (20 Ft - 40 Ft)
      Details
      • Additional structures: None
      • Parcel number: 02396505500000
      • Special conditions: Standard

      Construction

      Type & style
      • Home type: SingleFamily
      • Property subtype: Single Family Residence
      Materials
      • Foundation: Slab
      • Roof: Composition
      Condition
      • Resale
      • New construction: No
      • Year built: 2006
      Details
      • Builder name: Highland Homes

      Utilities & green energy

      • Sewer: Municipal Utility District (MUD)
      • Water: Municipal Utility District (MUD)
      • Utilities for property: Electricity Available, Natural Gas Available, Phone Available, Underground Utilities

      Community & HOA

      Community
      • Features: Clubhouse, Cluster Mailbox, Common Grounds, Curbs, Fitness Center, Golf, Park, Playground, Pool, Sidewalks, Underground Utilities
      • Subdivision: Shadowglen Ph 01 Sec 06
      HOA
      • Has HOA: Yes
      • Services included: Common Area Maintenance
      • HOA fee: $240 quarterly
      • HOA name: ShadowGlen
      Location
      • Region: Manor

      Financial & listing details

      • Price per square foot: $138/sqft
      • Tax assessed value: $403,775
      • Date on market: 5/29/2026
      • Listing terms: Cash,Conventional,FHA,VA Loan
      • Electric utility on property: Yes

        Estimated market value

        Not available

        Estimated sales range

        Not available

        Not available

        Price history

        DateEventPrice
        7/8/2026Pending sale$399,000$138/sqft
        Source: Unlock MLS #8923817 Report a problem
        7/8/2026Contingent$399,000$138/sqft
        Source: Unlock MLS #8923817 Report a problem
        6/30/2026Listed for sale$399,000$138/sqft
        Source: Unlock MLS #8923817 Report a problem
        6/11/2026Pending sale$399,000$138/sqft
        Source: Unlock MLS #8923817 Report a problem
        6/4/2026Contingent$399,000$138/sqft
        Source: Unlock MLS #8923817 Report a problem
        5/29/2026Listed for sale$399,000+20.9%$138/sqft
        Source: Unlock MLS #8923817 Report a problem
        12/23/2019Listing removed$330,000$114/sqft
        Source: Coldwell Banker United, Realtors - Westlake #4107507 Report a problem
        11/27/2019Listed for sale$330,000+10%$114/sqft
        Source: Coldwell Banker United REALTOR #4107507 Report a problem
        7/20/2016Sold--
        Source: Agent Provided Report a problem
        6/23/2016Pending sale$299,888$103/sqft
        Source: Coldwell Banker United, Realtors - South Austin #2765170 Report a problem
        6/10/2016Listed for sale$299,888+9.1%$103/sqft
        Source: Coldwell Banker United, Realtors - South Austin #2765170 Report a problem
        10/16/2015Sold--
        Source: Agent Provided Report a problem
        8/7/2015Listed for sale$274,900$95/sqft
        Source: Keller Williams - Austin SW #1980387 Report a problem
        5/28/2015Listing removed$274,900$95/sqft
        Source: Keller Williams - Austin SW #1980387 Report a problem
        5/16/2015Listed for sale$274,900$95/sqft
        Source: Keller Williams - Austin SW #1980387 Report a problem

        Public tax history

        YearProperty taxesTax assessment
        2025-- $403,775 -4.8%
        2024-- $424,306 +10%
        2023-- $385,733 +10%
        2022-- $350,666 +10%
        2021-- $318,787 +10%
        2020-- $289,806
        2019-- $289,806 +3.5%
        2018-- $280,101 +5.8%
        2017-- $264,788 +5.9%
        2016$5,984 $250,103 +15.2%
        2015$5,984 $217,081 +10%
        2014$5,984 $197,346 +7.8%
        2013-- $183,019 +3.8%
        2012-- $176,403 -5.3%
        2011-- $186,284 -8.1%
        2010-- $202,657 -17%
        2009-- $244,206 +3.7%
        2008-- $235,575 +4.7%
        2007-- $224,895
        Find assessor info on the county website

        Monthly payment

        Est. payment

        Payment breakdown

        Explore the cost of this home by adjusting the details. Changes won't be saved.
        All calculations are estimates and provided by Zillow, Inc. for informational purposes only. Actual amounts may vary.
        HOA fees may include property taxes on listings classified as Co-Ops. Contact the listing agent and/or owner for fee details.
        Mortgage interest rates are dependent on a number of factors, including credit score, down payment, and repayment length. Interest rate data provided by Zillow Group Marketplace, Inc. as of 1/1/1970 from various mortgage lenders with which we have lead or other similar arrangements; the Estimated Payment is an average of those rates.
        See how much you could borrow to make a competitive offer.

        Climate risks

        Neighborhood: 78653

        Getting around

        19 / 100
        Car-Dependent
        33 / 100
        Somewhat Bikeable

        Nearby schools

        GreatSchools rating
        Schools provided by the listing agent
        • Elementary: ShadowGlen
        • Middle: Manor (Manor ISD)
        • High: Manor
        • District: Manor ISD

        Source: Unlock MLS. This data may not be complete. We recommend contacting the local school district to confirm school assignments for this home.

        A local agent can set up tours, give advice and negotiate with sellers.

        Browse local experts

        Similar homes