Welcome to Discovery Square where Lifestyle and Location Live in Harmony:)!
OFFER DEADLINE- Jan 16th 2024 @ 3pm
Enjoy the Ease of Condo Living without Giving Up your Upscale Lifestyle ** Building #13724 Features Secured Access into the Lovely and Lightfilled Lobby ** Enjoy traveling to the 4th Floor with the ELEVATOR and then just a few steps to Unit #405.
This Light filled Condo Features 2 Spacious Bedrooms with 2 Private Ensuite Baths and is Loaded with Deluxe Finishes: Handscraped Engineered Hardwood Flrg- Foyer, Kitchen and Great Room ** Plush Carpeting in the Bedrooms, a GORGEOUS Chefs Kitchen with Furniture Grade Cabinetry, Sleek Granite Countertops, Oversized Island, SS Appliances- Gas Range, Built In Microwave & Dishwasher, Pendant Lighting and Additional Overhead Lighting in the Kitchen, Dining Nook, Bedrooms, Closet Vestubles and Bathrooms ** Enjoy the Newer and Full Sized Stacked Washer and Dyer [ 22' ] is conveniently located off the Kitchen and a Smart Thermostat was added in [21'] ** The Entire Back Wall of the Condo Enjoys Full Windows with Gorgeous and Unobstructed Seasonal Views of Trees and Skyline ** An Additional Bonus is the Large and Private Balconey that is Perfect to enjoy Alfresco Dining or just Relax with a book or your Thoughts:)
Other Notable Features about this Condo and Building: LOW Monthly Dues =$397.75.
-Includes: Water/Sewer, Elevator, Community Amenities, Tot Lots, Sand Volleyball, Community Upkeep, Snow Removal, Building Maintenance
-Trash Chute on the 4th Floor
-Reserved Parking Spot Out Front #17405
!!So Much to LOVE about this Wonderful Condo, set your Showing to Take a Tour!!
Sold for $425,000
$425,000
13724 Neil Armstrong Ave Unit 405, Herndon, VA 20171
2beds
1,148sqft
Condominium
Built in 2015
-- sqft lot
$417,900 Zestimate®
$370/sqft
$2,698 Estimated rent
Home value
$417,900
$397,000 - $439,000
$2,698/mo
Zestimate® history
Owner options
List your home for rent
$2,698/mo
Rent Zestimate®
Find your next renter with Zillow Rental Manager. Plus, with online applications, you can quickly screen prospective tenants – for free.
$2,698/mo
Rent Zestimate®
Refinance and save
$2,717/mo
Est. payment
Refinancing to a lower rate could help reduce your monthly payments and save thousands over the life of the loan.
$2,717/mo
Est. payment
Explore your selling options
Work with a Zillow partner agent
Leverage their expertise and Zillow's premium Showcase listings to get your home seen by more buyers.
Get startedList with your own agent
Get your home in front of millions of buyers by listing it on Zillow.
Learn how to do itSell it yourself
Take full control of how buyers see your home on Zillow by listing For Sale by Owner (FSBO).
List your homeWhat's special
Zillow last checked:
Listing updated:
Listed by:
Heather Heppe 703-727-5941,
RE/MAX Distinctive Real Estate, Inc.
Bought with:
Sreekanth Challa, 0225240480
Samson Properties
Source: Bright MLS,MLS#: VAFX2158826
Facts & features
Interior
Bedrooms & bathrooms
- Bedrooms: 2
- Bathrooms: 2
- Full bathrooms: 2
- Main level bathrooms: 2
- Main level bedrooms: 2
Rooms
- Room types: Dining Room, Primary Bedroom, Bedroom 2, Kitchen, Foyer, Great Room, Laundry, Other, Bathroom 2, Primary Bathroom
Basement
- Area: 0
Heating
- Forced Air, Natural Gas
Cooling
- Central Air, Electric
Appliances
- Included: Microwave, Dishwasher, Disposal, Dryer, Oven/Range - Gas, Refrigerator, Stainless Steel Appliance(s), Washer, Gas Water Heater
- Laundry: Dryer In Unit, Washer In Unit, Laundry Room, In Unit
Features
- Breakfast Area, Crown Molding, Dining Area, Family Room Off Kitchen, Open Floorplan, Kitchen - Gourmet, Kitchen Island, Pantry, Bathroom - Tub Shower, Upgraded Countertops, 9'+ Ceilings
- Flooring: Carpet, Ceramic Tile, Engineered Wood, Wood
- Windows: Window Treatments
- Has basement: No
- Has fireplace: No
Interior area
- Total structure area: 1,148
- Total interior livable area: 1,148 sqft
- Finished area above ground: 1,148
- Finished area below ground: 0
Property
Parking
- Parking features: Assigned, On Street
- Has uncovered spaces: Yes
- Details: Assigned Parking, Assigned Space #: 17405
Accessibility
- Accessibility features: None
Features
- Levels: One
- Stories: 1
- Exterior features: Play Area, Sidewalks, Balcony
- Pool features: None
- Has view: Yes
- View description: Courtyard, Garden, Mountain(s)
Lot
- Features: Backs - Open Common Area, Open Lot
Details
- Additional structures: Above Grade, Below Grade
- Parcel number: 0244 09030405
- Zoning: 350
- Special conditions: Standard
Construction
Type & style
- Home type: Condo
- Architectural style: Contemporary
- Property subtype: Condominium
- Attached to another structure: Yes
Materials
- Brick
Condition
- Very Good
- New construction: No
- Year built: 2015
Details
- Builder model: CAMDEN
- Builder name: K.HOV
Utilities & green energy
- Sewer: Public Sewer
- Water: Public
- Utilities for property: Fiber Optic
Community & HOA
Community
- Security: Smoke Detector(s), Fire Sprinkler System
- Condo and coop fee: $351 monthly
- Subdivision: Discovery Square
HOA
- Has HOA: Yes
- Amenities included: Common Grounds, Picnic Area, Tot Lots/Playground
- Services included: Common Area Maintenance, Maintenance Structure, Sewer, Trash, Water
- HOA fee: $47 monthly
- HOA name: DISCOVERY SQUARE RESIDENTIAL
- Second HOA name: Residences At Discovery Square
Location
- Region: Herndon
Financial & listing details
- Price per square foot: $370/sqft
- Tax assessed value: $405,590
- Annual tax amount: $4,577
- Date on market: 1/11/2024
- Listing agreement: Exclusive Right To Sell
- Ownership: Condominium
Price history
| Date | Event | Price |
|---|---|---|
| 5/6/2025 | Listing removed | $2,500$2/sqft |
Source: Bright MLS #VAFX2236928 Report a problem | ||
| 4/27/2025 | Listed for rent | $2,500$2/sqft |
Source: Bright MLS #VAFX2236928 Report a problem | ||
| 4/8/2024 | Listing removed | -- |
Source: Zillow Rentals Report a problem | ||
| 4/5/2024 | Listed for rent | $2,500$2/sqft |
Source: Zillow Rentals Report a problem | ||
| 4/5/2024 | Listing removed | -- |
Source: Bright MLS #VAFX2168996 Report a problem | ||
| 3/13/2024 | Listed for rent | $2,500$2/sqft |
Source: Zillow Rentals Report a problem | ||
| 2/20/2024 | Sold | $425,000$370/sqft |
Source:  Bright MLS #VAFX2158826 Report a problem Bright MLS #VAFX2158826 Report a problem | ||
| 1/17/2024 | Pending sale | $425,000$370/sqft |
Source: Bright MLS #VAFX2158826 Report a problem | ||
| 1/11/2024 | Listed for sale | $425,000+21.4%$370/sqft |
Source: Bright MLS #VAFX2158826 Report a problem | ||
| 4/27/2017 | Sold | $350,000$305/sqft |
Source: Public Record Report a problem | ||
Public tax history
| Year | Property taxes | Tax assessment |
|---|---|---|
| 2025 | $4,735 +1.8% | $409,560 +2% |
| 2024 | $4,652 +1.6% | $401,530 -1% |
| 2023 | $4,577 +5.6% | $405,590 +7% |
| 2022 | $4,335 | $379,060 +1% |
| 2021 | -- | $375,310 +9% |
| 2020 | $4,075 -4.5% | $344,320 -4.5% |
| 2019 | $4,267 +8% | $360,540 +8% |
| 2018 | $3,951 +1.9% | $333,830 |
| 2017 | $3,876 | $333,830 +117.2% |
| 2016 | -- | $153,730 |
Find assessor info on the county website
Neighborhood: Sully Square
Nearby homes
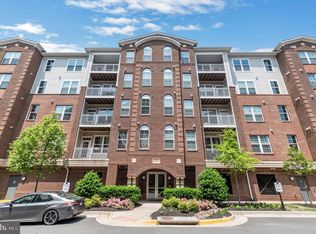
- $428,0002 bd2 ba1.1k sqft13724 Neil Armstrong Ave #503, Herndon, VA 20171Sold
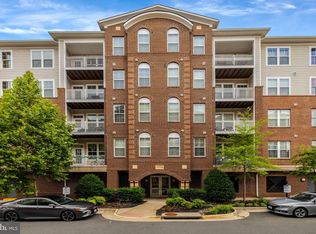
- $455,0002 bd2 ba1.2k sqft13724 Neil Armstrong Ave UNIT 404, Herndon, VA 20171For Sale
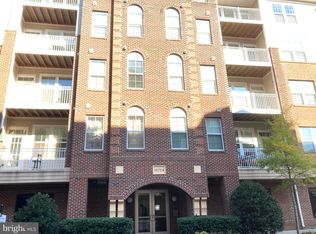
- $420,0002 bd2 ba1.1k sqft13724 Neil Armstrong Ave #507, Herndon, VA 20171Sold
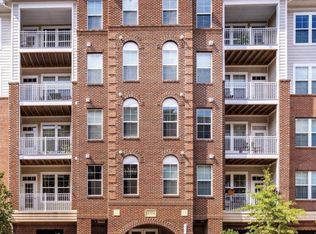
- $439,9992 bd2 ba1.2k sqft13724 Neil Armstrong Ave #306, Herndon, VA 20171Sold
- $6,017,6702 bd2 ba1.2k sqft13724 Neil Armstrong Ave, Herndon, VA 20171Off Market
- $435,6002 bd2 ba1.2k sqft13724 Neil Armstrong #204, Herndon, VA 20171Off Market
- $425,6002 bd2 ba1.1k sqft13724 Neil Armstrong #407, Herndon, VA 20171Off Market
- $452,2002 bd2 ba1.3k sqft13724 Neil Armstrong Ave UNIT 408, Herndon, VA 20171Off Market
Nearby schools
GreatSchools rating
- 9/10Floris Elementary SchoolGrades: PK-6Distance: 1.1 mi
- 9/10Carson Middle SchoolGrades: 7-8Distance: 0.5 mi
- 5/10Westfield High SchoolGrades: 9-12Distance: 3.4 mi
Schools provided by the listing agent
- Elementary: Floris
- Middle: Carson
- High: Westfield
- District: Fairfax County Public Schools
Source: Bright MLS. This data may not be complete. We recommend contacting the local school district to confirm school assignments for this home.
Get a cash offer in 3 minutes
Find out how much your home could sell for in as little as 3 minutes with a no-obligation cash offer.
Estimated market value
$417,900
Get a cash offer in 3 minutes
Find out how much your home could sell for in as little as 3 minutes with a no-obligation cash offer.
Estimated market value
$417,900
- Virginia
- Fairfax County
- Herndon
- 20171
- Sully Square
- 13724 Neil Armstrong Ave Unit 405
Nearby cities
Nearby neighborhoods
Nearby zip codes
Other Herndon Topics
