Enjoy low-Maintenance Living in the Heart of Leawood Falls. Efficient Endless Hot Water Heater & Whole House Reverse Osmosis Water Filter are a few of the unexpected updates you'll find here.
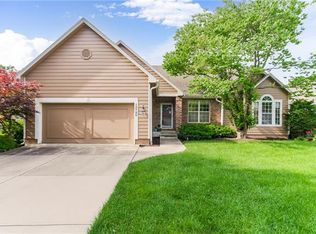
Settle into comfort and simplicity with this thoughtfully updated, maintenance-provided ranch. Fresh paint & new carpet provide a crisp, neutral backdrop that’s move-in ready.
A double-sided fireplace connects the living and hearth rooms, creating a cozy flow for quiet evenings or casual entertaining. The kitchen offers a functional layout with a center island, ample cabinet space, and a cheerful breakfast room that looks out to green space.
Just off the kitchen, the screened deck offers a peaceful perch surrounded by mature trees. Whether it's coffee at sunrise, a midday break, or winding down in the evening, this spot will quickly become your favorite.
For those looking for true one-level living, the pantry closet is intended to be FIRST FLOOR LAUNDRY. Seller will plumb & Wire for washer and dryer upon request by buyer. A formal dining room adds flexibility for hosting and holidays.
Each bedroom is designed for privacy and space, with vaulted ceilings, walk-in closets, and private en-suite baths. The primary suite includes a Fully Updated Bathroom with whirlpool tub and separate shower, creating a calm retreat at the end of the day.
The full daylight basement is stubbed for a bath and ready for your vision. Whether you need a guest suite, home office, gym, or media room, the space is there to customize. Originally intended as a reverse one-and-a-half story, this layout offers room to grow - stubbed for bath in the lower level there is nearly 1800 Sq ft for storage or expansion. Imagine the possibilities!
Set in a quiet, well-kept neighborhood with a community pool and quick access to parks, top-rated schools, shopping, and dining, this home offers a comfortable, uncomplicated lifestyle in one of Leawood’s most convenient locations.
Sold
Price Unknown
13724 Pembroke Cir, Leawood, KS 66224
2beds
1,801sqft
Villa
Built in 1998
0.27 Acres Lot
$476,300 Zestimate®
$--/sqft
$2,364 Estimated rent
Home value
$476,300
$443,000 - $510,000
$2,364/mo
Zestimate® history
Owner options
List your home for rent
$2,364/mo
Rent Zestimate®
Find your next renter with Zillow Rental Manager. Plus, with online applications, you can quickly screen prospective tenants – for free.
$2,364/mo
Rent Zestimate®
Refinance and save
$281/mo
Est. payment
Refinancing to a lower rate could help reduce your monthly payments and save thousands over the life of the loan.
$281/mo
Est. payment
Explore your selling options
Work with a Zillow partner agent
Leverage their expertise and Zillow's premium Showcase listings to get your home seen by more buyers.
Get startedList with your own agent
Get your home in front of millions of buyers by listing it on Zillow.
Learn how to do itSell it yourself
Take full control of how buyers see your home on Zillow by listing For Sale by Owner (FSBO).
List your homeWhat's special
Zillow last checked:
Listing updated:
Listed by:
Chris Collins 913-226-8424,
Keller Williams Realty Partners Inc.
Bought with:
Missy Hutton, SP00218155
ReeceNichols - Leawood
Source: Heartland MLS as distributed by MLS GRID,MLS#: 2553112
Facts & features
Interior
Bedrooms & bathrooms
- Bedrooms: 2
- Bathrooms: 2
- Full bathrooms: 2
Primary bedroom
- Features: Walk-In Closet(s)
- Level: Main
Bedroom 2
- Features: Ceiling Fan(s), Walk-In Closet(s)
- Level: Main
Primary bathroom
- Features: Separate Shower And Tub
- Level: Main
Bathroom 2
- Level: Main
Dining room
- Level: Main
Great room
- Features: Fireplace
- Level: Main
Hearth room
- Features: Fireplace
- Level: Main
Kitchen
- Features: Pantry
- Level: Main
Heating
- Forced Air, Natural Gas
Cooling
- Electric
Appliances
- Included: Dishwasher, Disposal, Dryer, Refrigerator, Built-In Oven, Washer
- Laundry: Laundry Closet, Off The Kitchen
Features
- Ceiling Fan(s), Custom Cabinets, Kitchen Island, Pantry, Smart Thermostat, Walk-In Closet(s)
- Flooring: Carpet, Tile, Wood
- Windows: Window Coverings, Thermal Windows
- Basement: Daylight,Full,Interior Entry,Bath/Stubbed,Sump Pump
- Number of fireplaces: 1
- Fireplace features: Great Room, Hearth Room, See Through, Fireplace Equip
Interior area
- Total structure area: 1,801
- Total interior livable area: 1,801 sqft
- Finished area above ground: 1,801
Property
Parking
- Total spaces: 2
- Parking features: Attached, Garage Door Opener, Garage Faces Side
- Attached garage spaces: 2
Features
- Exterior features: Fire Pit
- Spa features: Bath
Lot
- Size: 0.27 Acres
Details
- Parcel number: HP340000040004
- Other equipment: Electric Air Cleaner
Construction
Type & style
- Home type: SingleFamily
- Architectural style: Traditional
- Property subtype: Villa
Materials
- Stucco & Frame
- Roof: Composition
Condition
- Year built: 1998
Utilities & green energy
- Sewer: Public Sewer
- Water: Public
Community & HOA
Community
- Subdivision: Leawood Falls
HOA
- Has HOA: Yes
- Amenities included: Clubhouse, Pool
- Services included: Curbside Recycle, Maintenance Grounds, Other, Snow Removal, Trash
- HOA fee: $281 monthly
- HOA name: Leawood Falls
Location
- Region: Leawood
Financial & listing details
- Tax assessed value: $464,200
- Annual tax amount: $5,882
- Date on market: 6/27/2025
- Listing terms: Cash,Conventional,FHA,VA Loan
- Ownership: Private
- Road surface type: Paved
Price history
| Date | Event | Price |
|---|---|---|
| 12/19/2025 | Sold | -- |
Source:  Heartland MLS as distributed by MLS GRID #2553112 Report a problem Heartland MLS as distributed by MLS GRID #2553112 Report a problem | ||
| 11/30/2025 | Pending sale | $490,000$272/sqft |
Source: Heartland MLS as distributed by MLS GRID #2553112 Report a problem | ||
| 11/18/2025 | Price change | $490,000-1.8%$272/sqft |
Source: Heartland MLS as distributed by MLS GRID #2553112 Report a problem | ||
| 8/28/2025 | Listed for sale | $499,000$277/sqft |
Source: Heartland MLS as distributed by MLS GRID #2553112 Report a problem | ||
| 8/17/2025 | Pending sale | $499,000$277/sqft |
Source: Heartland MLS as distributed by MLS GRID #2553112 Report a problem | ||
| 7/30/2025 | Price change | $499,000-9.3%$277/sqft |
Source: Heartland MLS as distributed by MLS GRID #2553112 Report a problem | ||
| 6/27/2025 | Listed for sale | $550,000+37.8%$305/sqft |
Source: Heartland MLS as distributed by MLS GRID #2553112 Report a problem | ||
| 8/6/2021 | Sold | -- |
Source: Heartland MLS as distributed by MLS GRID #2330677 Report a problem | ||
| 6/21/2021 | Listed for sale | $399,000$222/sqft |
Source: Owner Report a problem | ||
Public tax history
| Year | Property taxes | Tax assessment |
|---|---|---|
| 2025 | $5,882 +14% | $53,383 +13.8% |
| 2024 | $5,161 -0.1% | $46,898 +1.7% |
| 2023 | $5,167 +11.6% | $46,093 +13.9% |
| 2022 | $4,629 | $40,469 +11.7% |
| 2021 | -- | $36,225 -6% |
| 2020 | $4,732 | $38,548 +7.3% |
| 2019 | -- | $35,937 +4.2% |
| 2018 | -- | $34,500 +1.9% |
| 2017 | $4,379 +5.5% | $33,857 +5.3% |
| 2016 | $4,152 +1.3% | $32,154 +2.5% |
| 2015 | $4,100 +8.5% | $31,372 +5.9% |
| 2013 | $3,777 -1.6% | $29,624 +2.3% |
| 2012 | $3,838 +1.1% | $28,946 -1.6% |
| 2010 | $3,795 +5% | $29,406 |
| 2009 | $3,615 -0.1% | $29,406 |
| 2008 | $3,620 +2% | $29,406 |
| 2007 | $3,549 +7.6% | $29,406 +5.7% |
| 2006 | $3,298 | $27,819 +9.7% |
| 2005 | -- | $25,357 |
Find assessor info on the county website
Neighborhood: 66224
Nearby homes
- $487,3002 bd2 ba1.9k sqft13728 Pembroke Cir, Leawood, KS 66224Off Market

- $569,7003 bd3 ba3k sqft13720 Pembroke Cir, Leawood, KS 66224Off Market
- $477,7002 bd3 ba1.9k sqft13732 Pembroke Cir, Leawood, KS 66224Off Market

- $470,4002 bd2 ba1.7k sqft13716 Pembroke Cir, Leawood, KS 66224Off Market
- $446,3002 bd2 ba1.5k sqft13736 Pembroke Cir, Leawood, KS 66224Off Market
- $479,8002 bd2 ba1.5k sqft13712 Pembroke Cir, Leawood, KS 66224Off Market
- $601,4003 bd3 ba2.8k sqft13729 Pembroke Cir, Leawood, KS 66224Off Market
- $500,9003 bd3 ba1.6k sqft13731 Pembroke Cir, Leawood, KS 66224Off Market
Nearby schools
GreatSchools rating
- 9/10Prairie Star Elementary SchoolGrades: K-5Distance: 1 mi
- 9/10Prairie Star Middle SchoolGrades: 6-8Distance: 1 mi
- 10/10Blue Valley High SchoolGrades: 9-12Distance: 3.7 mi
Schools provided by the listing agent
- Elementary: Prairie Star
- Middle: Prairie Star
- High: Blue Valley
Source: Heartland MLS as distributed by MLS GRID. This data may not be complete. We recommend contacting the local school district to confirm school assignments for this home.
Get a cash offer in 3 minutes
Find out how much your home could sell for in as little as 3 minutes with a no-obligation cash offer.
Estimated market value
$476,300
Get a cash offer in 3 minutes
Find out how much your home could sell for in as little as 3 minutes with a no-obligation cash offer.
Estimated market value
$476,300
- Kansas
- Johnson County
- Leawood
- 66224
- 13724 Pembroke Cir
Nearby cities
Nearby zip codes
Other Leawood Topics
