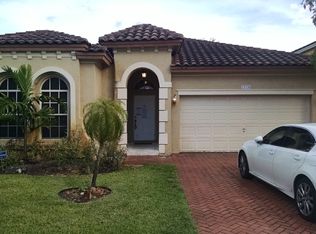
Welcome home to this stunning Lakefront Pool Home! 4BR 2.5 BATH residence located in the highly sought-after community of Vizcaya. Situated on a quiet cul-de-sac with no front-facing neighbors, this home offers a rare combination of privacy and serenity. As you enter, you are immediately welcomed by breathtaking panoramic lake and pool views creating a peaceful ambiance. The backyard features a resort-style saltwater pool (2020) with Jandy® Automation System & premium heating capabilities, allowing for effortless enjoyment and comfort year-round; remote-controlled lighting and expansive travertine pool deck designed for elevated outdoor living; Natural Lighting Throughout, oversized master bedroom with a deep closet and an elegant walk-in dual shower. Contemporary light fixtures, ceiling fans and thoughtful enhancements all throughout the home. Security cameras convey with the property and are equipped for convenient setup. Modern LG appliances, newer washer and dryer, A/C system with UV light and Reme-Halo Guardian air purification system, brand new water heater (2026), and a well-maintained roof. Beyond the home, Vizcaya offers an exceptional lifestyle with a 24-hour guard-gated entrance, 22,000 sqft clubhouse, resort-style pool, fitness center, playground, walking & biking trails. Conveniently located near I-75, the Florida Turnpike, premier shopping, dining, airports, and top-rated schools making this home the perfect blend of luxury, comfort and convenience.
Accepting backups
Price cut: $20K (8/5)
$785,000
13724 SW 52nd St, Hollywood, FL 33027
4beds
2,362sqft
Single Family Residence
Built in 2004
6,191 Square Feet Lot
$771,600 Zestimate®
$332/sqft
$239/mo HOA
What's special
Modern lg appliancesBrand new water heaterContemporary light fixturesCeiling fansNewer washer and dryerLakefront pool homeNatural lighting throughout
- 61 days
- 1,252
- 116
Zillow last checked:
Listing updated:
Listed by:
Lakesha Anderson 954-882-0448,
London Foster Realty
Source: MIAMI,MLS#: A12049401
Originating MLS: A-Miami Association of REALTORS
Facts & features
Interior
Bedrooms & bathrooms
- Bedrooms: 4
- Bathrooms: 3
- Full bathrooms: 2
- 1/2 bathrooms: 1
Heating
- Central
Cooling
- Air Purifier, Ceiling Fan(s), Central Air
Appliances
- Included: Dishwasher, Dryer, Electric Range, Microwave, Refrigerator, Washer
- Laundry: Laundry Room
Features
- Flooring: Tile, Vinyl
- Windows: Complete Accordian Shutters, Hurricane Shutters, Rods Only
Interior area
- Total interior livable area: 2,362 sqft
Video & virtual tour
Property
Parking
- Total spaces: 2
- Parking features: Driveway, Paver Block
- Garage spaces: 2
- Has uncovered spaces: Yes
Features
- Stories: 2
- Entry location: First Floor Entry
- Patio & porch: Patio
- Exterior features: Lighting
- Has private pool: Yes
- Pool features: In Ground, Heated, Community
- Fencing: Fenced
- Has view: Yes
- View description: Lake, Pool, Water
- Has water view: Yes
- Water view: Lake,Water
- Waterfront features: WF/Pool/No Ocean Access, Lake
- Frontage length: 50
Lot
- Size: 6,191 Square Feet
- Features: Less Than 1/4 Acre Lot
Details
- Parcel number: 514034050340
- Zoning: PUD
- Other equipment: Air Purifier
Construction
Type & style
- Home type: SingleFamily
- Property subtype: Single Family Residence
Materials
- CBS Construction
- Roof: Barrel Roof
Condition
- Year built: 2004
Utilities & green energy
- Sewer: Public Sewer
- Water: Municipal Water
Community & HOA
Community
- Features: Clubhouse, Fitness Center, Gated, Maintained Community, Other, Pool, Exercise Room, Other Subdiv/Park Info
- Subdivision: Santorini At Vizcaya,Vizcaya
HOA
- Has HOA: Yes
- HOA fee: $239 monthly
Location
- Region: Hollywood
Financial & listing details
- Price per square foot: $332/sqft
- Tax assessed value: $570,030
- Annual tax amount: $12,089
- Date on market: 7/9/2026
- Listing terms: All Cash,Conventional,FHA,VA Loan
- Road surface type: Paved Road
Estimated market value
$771,600
$733,000 - $810,000
$4,021/mo
Price history
| Date | Event | Price |
|---|---|---|
| 8/5/2026 | Price change | $785,000-2.5%$332/sqft |
Source: | ||
| 7/11/2026 | Listed for sale | $805,000+228.6%$341/sqft |
Source: | ||
| 4/12/2023 | Listing removed | -- |
Source: | ||
| 4/7/2023 | Listed for rent | $4,500$2/sqft |
Source: | ||
| 8/24/2011 | Sold | $245,000$104/sqft |
Source: Public Record Report a problem | ||
| 7/19/2009 | Listing removed | $245,000$104/sqft |
Source: Florida Realty of Miami #D1334930 Report a problem | ||
| 4/10/2009 | Listed for sale | $245,000-43.7%$104/sqft |
Source: Listhub #D1334930 Report a problem | ||
| 5/9/2005 | Sold | $435,000+29.6%$184/sqft |
Source: Public Record Report a problem | ||
| 2/11/2004 | Sold | $335,600$142/sqft |
Source: Public Record Report a problem | ||
Public tax history
| Year | Property taxes | Tax assessment |
|---|---|---|
| 2025 | $12,089 -3.4% | $570,030 -3.7% |
| 2024 | $12,509 +132.6% | $591,950 +114% |
| 2023 | $5,378 +7.1% | $276,620 +3% |
| 2022 | $5,021 +6.6% | $268,570 +7.6% |
| 2021 | $4,712 +1.1% | $249,530 +1.4% |
| 2020 | $4,659 +1.3% | $246,090 +2.3% |
| 2019 | $4,601 | $240,560 +1.9% |
| 2018 | $4,601 +4% | $236,080 +2.1% |
| 2017 | $4,426 +3.6% | $231,230 +2.1% |
| 2016 | $4,272 +0.4% | $226,480 +0.7% |
| 2015 | $4,252 +0.7% | $224,910 +0.8% |
| 2014 | $4,221 | $223,130 -5.1% |
| 2013 | $4,221 +5.1% | $235,230 +8.8% |
| 2012 | $4,017 -20.4% | $216,170 -7.9% |
| 2011 | $5,048 +6.8% | $234,690 +15% |
| 2010 | $4,728 -19.8% | $204,060 -22% |
| 2009 | $5,892 -6.2% | $261,730 -22.9% |
| 2008 | $6,281 -12.6% | $339,480 -8.1% |
| 2007 | $7,185 -8.4% | $369,540 +2.5% |
| 2006 | $7,841 | $360,530 +20.5% |
| 2005 | -- | $299,200 |
Find assessor info on the county website
Monthly payment
Est. payment
Payment breakdown
Explore the cost of this home by adjusting the details. Changes won't be saved.Climate risks
Neighborhood: Santorini Isles
Nearby schools
Schools provided by the listing agent
- Elementary: Coral Cove
- Middle: New Renaissance
- High: Everglades
Source: MIAMI. This data may not be complete. We recommend contacting the local school district to confirm school assignments for this home.


