Welcome to this beautifully upgraded home in the heart of Haslet, perfectly situated on a premium oversized corner lot backing to a greenbelt for added privacy and scenic views. Designed with both comfort and entertaining in mind, this move-in-ready home offers luxury finishes, thoughtful upgrades, NEW CARPET, and exceptional indoor-outdoor living.
Step inside to an open-concept floor plan featuring elegant marble countertops, custom trim work, new carpet, and stainless steel appliances. The spacious living areas flow seamlessly into the kitchen, creating the perfect space for everyday living and entertaining guests. The primary suite serves as a private retreat with an upgraded spa-like shower and beautiful finishes throughout the bath.
One of the standout features of this home is the extended covered patio, which has been enhanced to include a fully functional outdoor kitchen and outdoor living space—ideal for hosting gatherings, grilling with friends, or enjoying quiet Texas evenings overlooking the greenbelt.
Additional updates include a tankless water heater and an HVAC system less than 5 years old, providing energy efficiency and peace of mind. Upstairs, you'll find a versatile bonus room with a convenient half bath, perfect for a game room, media room, home office, fitness space, or guest retreat.
Located with convenient access to the Alliance Corridor, shopping, dining, and major commuter routes, this home combines the space and tranquility buyers are searching for with the modern upgrades they desire. Don't miss the opportunity to own this exceptional Haslet property featuring a large lot, outdoor kitchen, bonus room, luxury finishes, and countless upgrades throughout.
Sold
Price Unknown
13724 Trail Break Dr, Haslet, TX 76052
4beds
2,120sqft
Single Family Residence
Built in 2005
0.27 Acres Lot
$358,900 Zestimate®
$--/sqft
$2,459 Estimated rent
Home value
$358,900
$341,000 - $377,000
$2,459/mo
Zestimate® history
Owner options
List your home for rent
$2,459/mo
Rent Zestimate®
Find your next renter with Zillow Rental Manager. Plus, with online applications, you can quickly screen prospective tenants – for free.
$2,459/mo
Rent Zestimate®
Refinance and save
$131/mo
Est. payment
Refinancing to a lower rate could help reduce your monthly payments and save thousands over the life of the loan.
$131/mo
Est. payment
Explore your selling options
Work with a Zillow partner agent
Leverage their expertise and Zillow's premium Showcase listings to get your home seen by more buyers.
Get startedList with your own agent
Get your home in front of millions of buyers by listing it on Zillow.
Learn how to do itSell it yourself
Take full control of how buyers see your home on Zillow by listing For Sale by Owner (FSBO).
List your homeWhat's special
Large lotFully functional outdoor kitchenLuxury finishesOpen-concept floor planExtended covered patioStainless steel appliancesBonus room
Zillow last checked:
Listing updated:
Listed by:
Kay Lopez 0657518 863-450-6206,
Keller Williams Realty 817-329-8850
Bought with:
Amber Purcell, 0805195
Monument Realty
Source: NTREIS,MLS#: 21306922
Facts & features
Interior
Bedrooms & bathrooms
- Bedrooms: 4
- Bathrooms: 3
- Full bathrooms: 2
- 1/2 bathrooms: 1
Primary bedroom
- Features: En Suite Bathroom, Separate Shower, Walk-In Closet(s)
- Level: First
- Dimensions: 15 x 13
Bedroom
- Features: Walk-In Closet(s)
- Level: First
- Dimensions: 11 x 12
Bedroom
- Level: First
- Dimensions: 11 x 11
Bedroom
- Features: Walk-In Closet(s)
- Level: First
- Dimensions: 10 x 11
Primary bathroom
- Features: Built-in Features, Dual Sinks, Stone Counters, Separate Shower
- Level: First
- Dimensions: 9 x 10
Bonus room
- Features: Ceiling Fan(s)
- Level: Second
- Dimensions: 0 x 0
Dining room
- Level: First
- Dimensions: 8 x 10
Other
- Features: Built-in Features
- Level: First
- Dimensions: 8 x 5
Game room
- Features: Ceiling Fan(s)
- Level: Second
- Dimensions: 13 x 19
Half bath
- Level: Second
- Dimensions: 5 x 5
Kitchen
- Features: Eat-in Kitchen, Kitchen Island, Pantry, Stone Counters
- Level: First
- Dimensions: 10 x 14
Laundry
- Level: First
- Dimensions: 6 x 6
Living room
- Features: Built-in Features, Ceiling Fan(s), Fireplace
- Level: First
- Dimensions: 16 x 15
Heating
- Central, Fireplace(s), Natural Gas
Cooling
- Attic Fan, Central Air, Ceiling Fan(s), Electric
Appliances
- Included: Some Gas Appliances, Dishwasher, Disposal, Gas Range, Microwave, Plumbed For Gas, Tankless Water Heater
- Laundry: Common Area, Washer Hookup, Dryer Hookup, ElectricDryer Hookup, Stacked
Features
- Decorative/Designer Lighting Fixtures, Eat-in Kitchen, High Speed Internet, Kitchen Island, Open Floorplan, Pantry, Walk-In Closet(s)
- Flooring: Ceramic Tile, Luxury Vinyl Plank
- Windows: Window Coverings
- Has basement: No
- Number of fireplaces: 1
- Fireplace features: Wood Burning
Interior area
- Total interior livable area: 2,120 sqft
Property
Parking
- Total spaces: 2
- Parking features: Covered, Driveway, Enclosed, Garage Faces Front, Garage, Garage Door Opener
- Attached garage spaces: 2
Features
- Levels: Two
- Stories: 2
- Patio & porch: Patio, Covered
- Exterior features: Outdoor Grill, Outdoor Kitchen
- Pool features: None, Community
- Fencing: Wood,Wrought Iron
Lot
- Size: 0.27 Acres
- Features: Greenbelt, Landscaped
Details
- Parcel number: 40453537
Construction
Type & style
- Home type: SingleFamily
- Architectural style: Detached
- Property subtype: Single Family Residence
Materials
- Brick, Wood Siding
- Foundation: Slab
- Roof: Composition
Condition
- Resale
- Year built: 2005
Utilities & green energy
- Sewer: Public Sewer
- Water: Public
- Utilities for property: Natural Gas Available, Sewer Available, Separate Meters, Water Available
Community & HOA
Community
- Features: Clubhouse, Fishing, Fenced Yard, Playground, Park, Pool, Trails/Paths, Curbs, Sidewalks
- Subdivision: Sendera Ranch
HOA
- Has HOA: Yes
- Services included: All Facilities
- HOA fee: $131 quarterly
- HOA name: Sbb Management
- HOA phone: 817-439-2155
Location
- Region: Haslet
Financial & listing details
- Tax assessed value: $270,000
- Annual tax amount: $5,987
- Date on market: 6/25/2026
- Cumulative days on market: 38 days
- Listing terms: Cash,Conventional,FHA,VA Loan
Price history
| Date | Event | Price |
|---|---|---|
| 8/27/2026 | Sold | -- |
Source: NTREIS #21306922 Report a problem | ||
| 8/7/2026 | Pending sale | $360,000$170/sqft |
Source: NTREIS #21306922 Report a problem | ||
| 8/4/2026 | Contingent | $360,000$170/sqft |
Source: NTREIS #21306922 Report a problem | ||
| 7/31/2026 | Price change | $360,000-4%$170/sqft |
Source: NTREIS #21306922 Report a problem | ||
| 7/27/2026 | Price change | $375,000-2%$177/sqft |
Source: NTREIS #21306922 Report a problem | ||
| 7/20/2026 | Price change | $382,500-1.3%$180/sqft |
Source: NTREIS #21306922 Report a problem | ||
| 6/25/2026 | Listed for sale | $387,500$183/sqft |
Source: NTREIS #21306922 Report a problem | ||
| 1/6/2012 | Sold | -- |
Source: Agent Provided Report a problem | ||
Public tax history
| Year | Property taxes | Tax assessment |
|---|---|---|
| 2025 | $2,503 -7.4% | $270,000 -5.7% |
| 2024 | $2,704 -0.5% | $286,346 -18% |
| 2023 | $2,718 -4.4% | $349,007 +28.3% |
| 2022 | $2,843 +8% | $272,062 +20.9% |
| 2021 | $2,632 -1.4% | $225,000 |
| 2020 | $2,670 +1.9% | $225,000 +1.9% |
| 2019 | $2,621 +3.3% | $220,881 +6.4% |
| 2018 | $2,538 -47.3% | $207,623 +9.7% |
| 2017 | $4,817 +7.9% | $189,222 +7.7% |
| 2016 | $4,464 +12.1% | $175,702 +6.7% |
| 2015 | $3,982 | $164,650 +8.9% |
| 2014 | $3,982 | $151,200 +6.6% |
| 2013 | -- | $141,800 +6.1% |
| 2012 | -- | $133,700 -1.5% |
| 2011 | -- | $135,700 -0.1% |
| 2010 | -- | $135,800 -3.6% |
| 2009 | -- | $140,800 -5.4% |
| 2008 | -- | $148,900 +3.4% |
| 2007 | -- | $143,969 +0.3% |
| 2006 | -- | $143,529 +577.2% |
| 2005 | -- | $21,193 |
Find assessor info on the county website
Neighborhood: Sendera Ranch
Nearby homes
- $304,5003 bd2 ba1.6k sqft13720 Trail Break Dr, Haslet, TX 76052Off Market
- $299,6003 bd2 ba1.9k sqft13716 Trail Break Dr, Haslet, TX 76052Off Market

- $290,8003 bd2 ba1.7k sqft13728 Trail Break Dr, Haslet, TX 76052Off Market
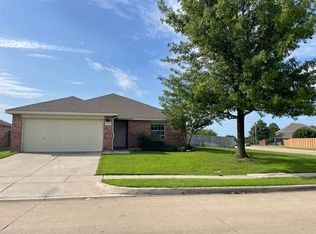
- $303,1004 bd2 ba2k sqft13725 Trail Break Dr, Haslet, TX 76052Off Market

- $284,1003 bd2 ba1.7k sqft13721 Trail Break Dr, Haslet, TX 76052Off Market
- $1-- bd-- ba-- sqft13644 Fishing Hole Ln, Haslet, TX 76052Off Market
- $339,3004 bd2 ba1.9k sqft13760 Trail Break Dr #0, Haslet, TX 76052Off Market
- $288,1004 bd2 ba1.8k sqft13712 Trail Break Dr, Haslet, TX 76052Off Market
Nearby schools
GreatSchools rating
- 6/10Sendera Ranch Elementary SchoolGrades: PK-5Distance: 0.3 mi
- 5/10Truett Wilson Middle SchoolGrades: 6-8Distance: 0.5 mi
- 7/10V R Eaton High SchoolGrades: 9-12Distance: 2.6 mi
Schools provided by the listing agent
- Elementary: Sendera Ranch
- Middle: Wilson
- High: Eaton
- District: Northwest ISD
Source: NTREIS. This data may not be complete. We recommend contacting the local school district to confirm school assignments for this home.
Get a cash offer in 3 minutes
Find out how much your home could sell for in as little as 3 minutes with a no-obligation cash offer.
Estimated market value
$358,900
Get a cash offer in 3 minutes
Find out how much your home could sell for in as little as 3 minutes with a no-obligation cash offer.
Estimated market value
$358,900
- Texas
- Tarrant County
- Haslet
- 76052
- Sendera Ranch
- 13724 Trail Break Dr
