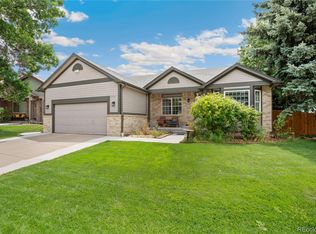
Enjoy 1-level living with mountain views in this ranch-style home in the highly sought after Green Mountain area! The open & inviting floorplan with high vaulted ceilings flows seamlessly from the front living room & dining room to the large great room & kitchen. The kitchen is the heart of the home with updated beautiful granite counters, generous pantry, stainless steel appliances & large island-perfect for entertaining & gathering with loved ones. Savor cozy winter evenings with the fireplace in the great room or enjoy basking in all the natural light from the south facing picture windows. You can easily rest & relax in the spacious primary bedroom with vaulted ceilings, walk-in closet & 5-piece primary bathroom with granite counters. The 3 additional bedrooms share a hall bath with granite counters & separate shower/toilet area. The laundry room is conveniently located on the main level with built-in cabinets for additional storage. Downstairs you'll find the perfect opportunity to expand the home for your specific needs with the open unfinished basement with rough-in plumbing. You'll love your own sweet oasis in the backyard with remote controlled awning, hot tub & expanded newer concrete pad. Situated on a large corner lot, there's plenty of parking with the oversized 2-car garage, newly expanded concrete driveway & an additional parking pad in the back with direct gate access. You'll definitely appreciate the value of the impact resistant shingles on your NEWER 1 year old roof with the opportunity for lower homeowner insurance rates. Relish the amazing location near several golf courses, biking, hiking, parks, Bear Creek Lake Park, Red Rocks Amphitheater, shopping & dining. And reap the benefits of easy access to C-470 to quickly get to the mountains, downtown, or anywhere else you want to go. Schedule a private showing today & rejoice in the making this your next home!
Sold for $805,000
$805,000
13724 W Amherst Way, Lakewood, CO 80228
4beds
3,352sqft
Single Family Residence
Built in 1996
9,147 Square Feet Lot
$771,200 Zestimate®
$240/sqft
$3,592 Estimated rent
Home value
$771,200
$717,000 - $825,000
$3,592/mo
Zestimate® history
Owner options
List your home for rent
$3,592/mo
Rent Zestimate®
Find your next renter with Zillow Rental Manager. Plus, with online applications, you can quickly screen prospective tenants – for free.
$3,592/mo
Rent Zestimate®
Refinance and save
$3,890/mo
Est. payment
Refinancing to a lower rate could help reduce your monthly payments and save thousands over the life of the loan.
$3,890/mo
Est. payment
Explore your selling options
Work with a Zillow partner agent
Leverage their expertise and Zillow's premium Showcase listings to get your home seen by more buyers.
Get startedList with your own agent
Get your home in front of millions of buyers by listing it on Zillow.
Learn how to do itSell it yourself
Take full control of how buyers see your home on Zillow by listing For Sale by Owner (FSBO).
List your homeWhat's special
Mountain viewsHot tubOpen unfinished basementLarge corner lotHall bathImpact resistant shinglesLarge island
Zillow last checked:
Listing updated:
Listed by:
Amy Cammack 303-981-4571 amy@cammackgroup.com,
Your Castle Real Estate Inc
Bought with:
Jared Stoots, 100046830
Berkshire Hathaway HomeServices Rocky Mountain, REALTORS
Source: REcolorado as distributed by MLS GRID,MLS#: 6916055
Facts & features
Interior
Bedrooms & bathrooms
- Bedrooms: 4
- Bathrooms: 2
- Full bathrooms: 2
- Main level bathrooms: 2
- Main level bedrooms: 4
Primary bedroom
- Description: Vaulted Ceilings & Walk-In Closet
- Level: Main
- Area: 223.04 Square Feet
- Dimensions: 16.4 x 13.6
Bedroom
- Description: Currently Used As An Office
- Level: Main
- Area: 128.37 Square Feet
- Dimensions: 12.11 x 10.6
Bedroom
- Level: Main
- Area: 131.76 Square Feet
- Dimensions: 10.8 x 12.2
Bedroom
- Level: Main
- Area: 138.75 Square Feet
- Dimensions: 12.5 x 11.1
Primary bathroom
- Description: 5-Piece With Granite Counters
- Level: Main
Bathroom
- Level: Main
Dining room
- Level: Main
- Area: 102.68 Square Feet
- Dimensions: 6.8 x 15.1
Great room
- Description: Large & Open With A Fireplace
- Level: Main
- Area: 337.26 Square Feet
- Dimensions: 21.9 x 15.4
Kitchen
- Description: Gorgeous Granite With Eat-In Area
- Level: Main
Laundry
- Description: Conveniently Located On The Main Level
- Level: Main
Living room
- Description: Bright & Light With Vaulted Ceilings
- Level: Main
- Area: 246.13 Square Feet
- Dimensions: 16.3 x 15.1
Heating
- Forced Air, Natural Gas
Cooling
- Central Air
Appliances
- Included: Dishwasher, Disposal, Microwave, Oven, Range, Refrigerator
Features
- Ceiling Fan(s), Eat-in Kitchen, Five Piece Bath, Granite Counters, High Ceilings, Kitchen Island, Open Floorplan, Pantry, Primary Suite, Radon Mitigation System, Smoke Free, Vaulted Ceiling(s), Walk-In Closet(s)
- Flooring: Carpet, Tile
- Windows: Double Pane Windows, Window Coverings, Window Treatments
- Basement: Bath/Stubbed,Unfinished
- Number of fireplaces: 1
- Fireplace features: Great Room
Interior area
- Total structure area: 3,352
- Total interior livable area: 3,352 sqft
- Finished area above ground: 2,126
- Finished area below ground: 0
Property
Parking
- Total spaces: 3
- Parking features: Concrete, Oversized
- Attached garage spaces: 2
- Details: Off Street Spaces: 1
Features
- Levels: One
- Stories: 1
- Patio & porch: Front Porch, Patio
- Exterior features: Private Yard, Rain Gutters
- Has spa: Yes
- Spa features: Spa/Hot Tub, Heated
- Fencing: Full
- Has view: Yes
- View description: Mountain(s)
Lot
- Size: 9,147 Square Feet
- Features: Corner Lot, Level, Sprinklers In Front, Sprinklers In Rear
Details
- Parcel number: 414614
- Special conditions: Standard
Construction
Type & style
- Home type: SingleFamily
- Property subtype: Single Family Residence
Materials
- Brick, Frame, Wood Siding
- Roof: Composition
Condition
- Year built: 1996
Utilities & green energy
- Sewer: Public Sewer
- Water: Public
Community & HOA
Community
- Security: Carbon Monoxide Detector(s), Smoke Detector(s), Video Doorbell
- Subdivision: Estates At Mountain View Terrace
HOA
- Has HOA: Yes
- Services included: Recycling, Trash
- HOA fee: $145 quarterly
- HOA name: Association & Community Management
- HOA phone: 303-233-4646
Location
- Region: Lakewood
Financial & listing details
- Price per square foot: $240/sqft
- Tax assessed value: $768,501
- Annual tax amount: $4,295
- Date on market: 12/26/2024
- Listing terms: Cash,Conventional,FHA,VA Loan
- Exclusions: Washer, Dryer, Sellers' Personal Property
- Ownership: Individual
Price history
| Date | Event | Price |
|---|---|---|
| 1/17/2025 | Sold | $805,000+0.6%$240/sqft |
Source:  REcolorado as distributed by MLS GRID #6916055 Report a problem REcolorado as distributed by MLS GRID #6916055 Report a problem | ||
| 12/29/2024 | Pending sale | $800,000$239/sqft |
Source: REcolorado as distributed by MLS GRID #6916055 Report a problem | ||
| 12/26/2024 | Listed for sale | $800,000+30.7%$239/sqft |
Source: REcolorado as distributed by MLS GRID #6916055 Report a problem | ||
| 8/31/2020 | Sold | $612,000$183/sqft |
Source: Public Record Report a problem | ||
| 7/27/2020 | Pending sale | $612,000$183/sqft |
Source: Liv Sotheby's International Realty #4186012 Report a problem | ||
| 7/24/2020 | Listed for sale | $612,000+35%$183/sqft |
Source: Liv Sotheby's International Realty #4186012 Report a problem | ||
| 4/1/2016 | Sold | $453,500+4.3%$135/sqft |
Source: Public Record Report a problem | ||
| 2/11/2016 | Listed for sale | $435,000+130.4%$130/sqft |
Source: MB Team Lassen Report a problem | ||
| 4/3/1996 | Sold | $188,765$56/sqft |
Source: Public Record Report a problem | ||
Public tax history
| Year | Property taxes | Tax assessment |
|---|---|---|
| 2025 | $4,317 +0.5% | $48,032 +0.9% |
| 2024 | $4,295 +16.7% | $47,625 |
| 2023 | $3,681 -1.4% | $47,625 +19.4% |
| 2022 | $3,733 +14.1% | $39,897 -2.8% |
| 2021 | $3,271 | $41,045 +13.6% |
| 2020 | $3,271 +1.3% | $36,120 |
| 2019 | $3,229 +5.7% | $36,120 +9.3% |
| 2018 | $3,054 | $33,043 |
| 2017 | $3,054 +5.4% | $33,043 +0.3% |
| 2016 | $2,896 +100% | $32,954 -1.6% |
| 2015 | $1,448 -45.4% | $33,489 +20% |
| 2014 | $2,652 -0.2% | $27,908 |
| 2013 | $2,657 +2.1% | $27,908 -1.2% |
| 2012 | $2,603 -1.3% | $28,242 |
| 2011 | $2,637 +0.2% | $28,242 -1.8% |
| 2010 | $2,631 +1.8% | $28,770 |
| 2009 | $2,583 +0.2% | $28,770 +2.1% |
| 2008 | $2,577 +8.6% | $28,180 |
| 2007 | $2,373 +2.3% | $28,180 +9.6% |
| 2006 | $2,319 +6% | $25,720 +8.4% |
| 2005 | $2,188 +9.2% | $23,720 |
| 2004 | $2,005 +1.6% | $23,720 |
| 2003 | $1,972 +1.6% | $23,720 +3.1% |
| 2002 | $1,942 +0.5% | $23,010 +14.7% |
| 2001 | $1,932 -0.8% | $20,060 |
| 2000 | $1,948 | $20,060 |
Find assessor info on the county website
Neighborhood: Bear Creek
Nearby homes
- $731,2004 bd4 ba2.1k sqft13726 W Amherst Way, Lakewood, CO 80228Off Market
- $819,0004 bd2 ba3.3k sqft13721 W Amherst Way, Lakewood, CO 80228Sold
- $688,8004 bd2 ba2.1k sqft13728 W Amherst Way, Lakewood, CO 80228Off Market
- $763,7003 bd3 ba2.1k sqft2933 S Coors Dr, Lakewood, CO 80228Off Market
- $817,7005 bd4 ba2.7k sqft13725 W Amherst Way, Lakewood, CO 80228Off Market
- $740,7003 bd4 ba2.1k sqft13727 W Amherst Way, Lakewood, CO 80228Off Market
- $833,9004 bd3 ba2.8k sqft2932 S Coors Dr, Lakewood, CO 80228Off Market
- $808,1004 bd2 ba2.1k sqft13723 W Amherst Way, Lakewood, CO 80228Off Market
Nearby schools
GreatSchools rating
- 7/10Rooney Ranch Elementary SchoolGrades: K-5Distance: 0.7 mi
- 6/10Dunstan Middle SchoolGrades: 6-8Distance: 1.3 mi
- 8/10Green Mountain High SchoolGrades: 9-12Distance: 1.8 mi
Schools provided by the listing agent
- Elementary: Rooney Ranch
- Middle: Dunstan
- High: Green Mountain
- District: Jefferson County R-1
Source: REcolorado as distributed by MLS GRID. This data may not be complete. We recommend contacting the local school district to confirm school assignments for this home.
Get a cash offer in 3 minutes
Find out how much your home could sell for in as little as 3 minutes with a no-obligation cash offer.
Estimated market value
$771,200
Get a cash offer in 3 minutes
Find out how much your home could sell for in as little as 3 minutes with a no-obligation cash offer.
Estimated market value
$771,200
- Colorado
- Jefferson County
- Lakewood
- 80228
- Bear Creek
- 13724 W Amherst Way
Nearby cities
Nearby neighborhoods
Nearby zip codes
Other Lakewood Topics
