Experience effortless living in this beautifully maintained, like-new patio home where comfort, elegance, and convenience come together. From the welcoming covered front porch to the timeless exterior, this exceptional home offers impressive curb appeal and a lifestyle designed for both relaxation and entertaining. Inside, more than 2,200 square feet of thoughtfully planned living space features an open-concept design, soaring 10-foot ceilings, elegant crown molding, rich woodwork, and expansive windows that fill the home with natural light. The seamless flow between the living room, dining area, and kitchen creates an inviting setting for holiday gatherings, casual dinners, and everyday living. The showpiece kitchen is built to impress with an extraordinary 17-foot island offering seating for seven, crisp white cabinetry, a built-in oven, gas cooktop, stainless steel appliances, pantry, and dedicated coffee bar. Whether preparing a quiet breakfast or hosting a crowd, this kitchen delivers exceptional style, storage, and functionality. Just steps away, the spacious living room is anchored by a gas fireplace with custom built-ins, creating a warm and comfortable place to unwind. The private primary suite offers its own gas fireplace and an adjoining sitting room—perfect for reading, morning coffee, or a quiet retreat at the end of the day. The luxurious en suite bath features a beautifully tiled walk-in shower, dual vanities, tile flooring, and two generous walk-in closets. A second bedroom provides a comfortable space for family or overnight guests, while the dedicated home office is ideal for remote work, hobbies, or a quiet den. A full guest bath and separate laundry room add even more everyday convenience. Outdoor living is equally inviting with both a spacious covered patio and an open-air patio overlooking the backyard. Enjoy outdoor dining, morning sunshine, or peaceful evenings under the stars. Designed with accessibility and ease in mind, this zero-entry, handicap-accessible home also includes a two-car garage with a storm shelter for added peace of mind. HOA services include lawn care, snow removal, and trash service, giving you more time to enjoy the community clubhouse and heated saltwater inground swimming pool. Ideally located on Wichita’s desirable west side near shopping, dining, churches, and everyday conveniences, this move-in-ready home offers the carefree lifestyle you have been waiting for. Call to schedule your private showing today.
Closed
Price Unknown
13724 W Montecito Ln, Wichita, KS 67235
2beds
2,239sqft
Patio Home
Built in 2017
7,405 Square Feet Lot
$475,000 Zestimate®
$--/sqft
$2,037 Estimated rent
Home value
$475,000
$437,000 - $513,000
$2,037/mo
Zestimate® history
Owner options
List your home for rent
$2,037/mo
Rent Zestimate®
Find your next renter with Zillow Rental Manager. Plus, with online applications, you can quickly screen prospective tenants – for free.
$2,037/mo
Rent Zestimate®
Refinance and save
$2,660/mo
Est. payment
Refinancing to a lower rate could help reduce your monthly payments and save thousands over the life of the loan.
$2,660/mo
Est. payment
Explore your selling options
Work with a Zillow partner agent
Leverage their expertise and Zillow's premium Showcase listings to get your home seen by more buyers.
Get startedList with your own agent
Get your home in front of millions of buyers by listing it on Zillow.
Learn how to do itSell it yourself
Take full control of how buyers see your home on Zillow by listing For Sale by Owner (FSBO).
List your homeWhat's special
Zillow last checked:
Listing updated:
Listed by:
Bryce Jones Cell:316-641-0878,
RE/MAX Premier
Bought with:
Tiffany Wells, SP00051331
Source: SCKMLS as distributed by MLS GRID,MLS#: 675914
Facts & features
Interior
Bedrooms & bathrooms
- Bedrooms: 2
- Bathrooms: 2
- Full bathrooms: 2
Primary bedroom
- Description: Carpet
- Level: Main
- Area: 231
- Dimensions: 16.5x14
Bedroom
- Description: Carpet
- Level: Main
- Area: 132
- Dimensions: 12x11
Bonus room
- Description: Carpet
- Level: Main
- Area: 133
- Dimensions: 14x9.5
Dining room
- Description: Wood
- Level: Main
- Area: 138
- Dimensions: 12x11.5
Foyer
- Description: Wood
- Level: Main
- Area: 99
- Dimensions: 11x9
Kitchen
- Description: Wood
- Level: Main
- Area: 330
- Dimensions: 22x15
Living room
- Description: Wood
- Level: Main
- Area: 341
- Dimensions: 22x15.5
Office
- Description: Wood
- Level: Main
- Area: 143
- Dimensions: 13x11
Heating
- Forced Air, Natural Gas
Cooling
- Central Air, Electric
Appliances
- Included: Dishwasher, Disposal, Microwave, Range
- Laundry: Main Level, Laundry Room, 220 equipment
Features
- Walk-In Closet(s), Wired for Surround Sound
- Flooring: Hardwood
- Windows: Window Coverings-All, Storm Window(s)
- Basement: None
- Number of fireplaces: 2
- Fireplace features: Two, Living Room, Master Bedroom, Gas, Glass Doors
Interior area
- Total interior livable area: 2,239 sqft
- Finished area above ground: 2,239
- Finished area below ground: 0
Property
Parking
- Total spaces: 2
- Parking features: Attached, Garage Door Opener
- Garage spaces: 2
Accessibility
- Accessibility features: Handicap Accessible Exterior, Handicap Accessible Interior
Features
- Levels: One
- Stories: 1
- Patio & porch: Patio, Covered
- Exterior features: Guttering - ALL, Sprinkler System, Zero Step Entry
- Pool features: Community
- Has spa: Yes
- Spa features: Bath
Lot
- Size: 7,405 Square Feet
- Features: Standard
Details
- Additional structures: Storm Shelter
- Parcel number: 147260410301900
Construction
Type & style
- Home type: SingleFamily
- Architectural style: Ranch
- Property subtype: Patio Home
Materials
- Frame w/Less than 50% Mas
- Foundation: None
- Roof: Composition
Condition
- Year built: 2017
Utilities & green energy
- Gas: Natural Gas Available
- Utilities for property: Sewer Available, Natural Gas Available, Public
Community & HOA
Community
- Features: Sidewalks, Clubhouse, Fitness Center
- Security: Smoke Detector(s)
- Subdivision: AUBURN HILLS
HOA
- Has HOA: Yes
- Services included: Maintenance Grounds, Snow Removal, Trash, Gen. Upkeep for Common Ar
- HOA fee: $2,660 annually
Location
- Region: Wichita
Financial & listing details
- Tax assessed value: $443,400
- Annual tax amount: $5,759
- Date on market: 7/14/2026
- Cumulative days on market: 15 days
- Ownership: Individual
- Road surface type: Paved
Price history
Price history is unavailable.
Public tax history
| Year | Property taxes | Tax assessment |
|---|---|---|
| 2025 | $7,169 +8.6% | $50,992 +11.9% |
| 2024 | $6,600 -1.5% | $45,586 |
| 2023 | $6,702 -0.4% | $45,586 |
| 2022 | $6,728 -0.4% | -- |
| 2021 | $6,755 | -- |
| 2020 | -- | $44,241 +7.8% |
| 2019 | -- | $41,055 +688.3% |
| 2018 | -- | $5,208 |
| 2017 | -- | -- |
| 2016 | -- | -- |
| 2015 | -- | -- |
Find assessor info on the county website
Neighborhood: 67235
Nearby homes
- $459,7002 bd2 ba2k sqft13720 W Montecito Ln, Wichita, KS 67235Off Market
- $--2 bd2 ba2k sqft13728 W Montecito Ln, Wichita, KS 67235Sold
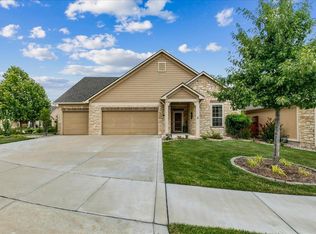
- $438,1002 bd2 ba2k sqft13716 W Montecito Ln, Wichita, KS 67235Off Market
- $530,1003 bd3 ba2.3k sqft13712 W Montecito Ln, Wichita, KS 67235Off Market
- $440,3003 bd3 ba1.8k sqft1232 S Nineiron St, Wichita, KS 67235Off Market
- $--6,534 sqft13604 W Verona St, Wichita, KS 67235Off Market
- $414,1002 bd2 ba1.8k sqft13725 W Montecito Ln, Wichita, KS 67235Off Market
- $499,3002 bd2 ba2.5k sqft13729 W Montecito Ln, Wichita, KS 67235Off Market
Nearby schools
GreatSchools rating
- 8/10Explorer Elementary SchoolGrades: PK-4Distance: 1.8 mi
- 8/10Dwight D. Eisenhower Middle SchoolGrades: 7-8Distance: 1.5 mi
- 8/10Eisenhower High SchoolGrades: 9-12Distance: 1.7 mi
Schools provided by the listing agent
- Elementary: Explorer
- Middle: Dwight D. Eisenhower
- High: Dwight D. Eisenhower
Source: SCKMLS as distributed by MLS GRID. This data may not be complete. We recommend contacting the local school district to confirm school assignments for this home.
Sell for more on Zillow
Get a Zillow Showcase℠ listing at no additional cost and you could sell for .
$475,000
2% more
+$9,500
With Zillow Showcase(estimated)
$484,500
Sell for more on Zillow
Get a Zillow Showcase℠ listing at no additional cost and you could sell for .
$475,000
2% more
+$9,500
With Zillow Showcase(estimated)
$484,500
- Kansas
- Sedgwick County
- Wichita
- 67235
- 13724 W Montecito Ln
