Skip main navigation
Sold for $350,000
  • $350,000

    13724 W UTICA Drive, Sun City West, AZ 85375

    2beds
    2baths
    1,438sqft
    Single Family Residence
    Built in 1995
    4,600 Square Feet Lot
    $338,700 Zestimate®
    $243/sqft
    $2,052 Estimated rent

    Home value

    $338,700

    $322,000 - $356,000

    $2,052/mo

    Zestimate® history
    Loading
    Loading...

    Owner options

    List your home for rent

    $2,052/mo

    Rent Zestimate®

    Find your next renter with Zillow Rental Manager. Plus, with online applications, you can quickly screen prospective tenants – for free.

    Learn more

    $2,052/mo

    Rent Zestimate®

    Refinance and save

    $2,235/mo

    Est. payment

    Refinancing to a lower rate could help reduce your monthly payments and save thousands over the life of the loan.

    See today's rates

    $2,235/mo

    Est. payment

    Explore your selling options

    Work with a Zillow partner agent

    Leverage their expertise and Zillow's premium Showcase listings to get your home seen by more buyers.

    Get started

    List with your own agent

    Get your home in front of millions of buyers by listing it on Zillow.

    Learn how to do it

    Sell it yourself

    Take full control of how buyers see your home on Zillow by listing For Sale by Owner (FSBO).

    List your home

    What's special

    Interior laundry roomNew light fixturesGrapefruit treeTiled backsplashCustom valance window treatmentsPeaceful covered back patioWalk-in closet
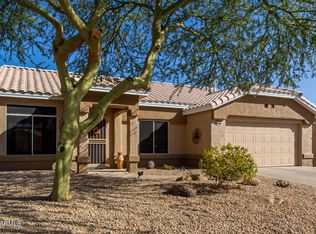
    Popular expanded Alpine floor plan located in the Sandridge Community offers close proximity to shopping, the RH Johnson Rec Center and everything Sun City West has to offer! Neutral interior paint and custom valance window treatments make the home feel warm and welcoming. The owner's suite is spacious with bay window, walk-in closet and private bath with dual sinks new walk-in shower with grab bars. Bedroom 2 is good size and could be used as den/office. You'll find granite counters, updated cabinets with soft close upper cabinets, tiled backsplash and stainless-steel appliances in the kitchen. Sliding door from kitchen leads you to peaceful covered back patio, with extended paver sitting area, grapefruit tree and fully fenced, private back yard offering morning sun and afternoon shade. The 2-car garage offers built-in storage cabinets, work bench, overhead storage racks, utility sink and electric door opener. Additional features include sunscreens, newer exterior paint(2021), gutters at entry, water softening system, new gravel in backyard, interior laundry room with washer/dryer included, gas stub in kitchen and laundry, new light fixtures at dining room and breakfast area and leased solar panel system which provides affordable and stable energy costs. This would make a great second home as the HOA takes care of exterior maintenance of the unit (except roof) with new exterior paint every 10 years, front yard maintenance, pest control, water, garbage collection, pest control and a portion of your cable bill each month. Some furniture available outside of escrow.

    Zillow last checked:

    Listing updated:

    Listed by:

    Anthony R Sherman 623-826-1597,

    Arizona Team Realty, LLC,

    Cassandra Sherman 623-826-1607,

    Arizona Team Realty, LLC

    Bought with:

    Anthony R Sherman, BR532109000

    Arizona Team Realty, LLC

    Cassandra Sherman, BR518868000

    Arizona Team Realty, LLC

    Source: ARMLS,MLS#: 6769665MLS Logo

    Facts & features

    Interior

    Bedrooms & bathrooms
    • Bedrooms: 2
    • Bathrooms: 2
    Heating
    • Natural Gas, Ceiling
    Cooling
    • Central Air, Ceiling Fan(s)
    Appliances
    • Included: Water Purifier
    Features
    • High Speed Internet, Granite Counters, Double Vanity, Eat-in Kitchen, 9+ Flat Ceilings, No Interior Steps, Pantry, 3/4 Bath Master Bdrm
    • Flooring: Carpet, Tile, Wood
    • Windows: Solar Screens, Double Pane Windows
    • Has basement: No
    • Common walls with other units/homes: No Common Walls
    Interior area
    • Total structure area: 1,438
    • Total interior livable area: 1,438 sqft

    Property

    Parking
    • Total spaces: 4
    • Parking features: Garage Door Opener, Direct Access, Attch'd Gar Cabinets
    • Garage spaces: 2
    • Uncovered spaces: 2
    Accessibility
    • Accessibility features: Bath Grab Bars
    Features
    • Stories: 1
    • Patio & porch: Covered
    • Pool features: None
    • Spa features: None
    • Fencing: Block
    Lot
    • Size: 4,600 Square Feet
    • Features: Sprinklers In Rear, Sprinklers In Front, Desert Back, Desert Front, Gravel/Stone Front, Gravel/Stone Back, Auto Timer H2O Front, Auto Timer H2O Back
    Details
    • Parcel number: 23212607
    • Special conditions: Age Restricted (See Remarks)

    Construction

    Type & style
    • Home type: SingleFamily
    • Architectural style: Ranch
    • Property subtype: Single Family Residence
    Materials
    • Stucco, Wood Frame, Painted
    • Roof: Tile
    Condition
    • Year built: 1995
    Details
    • Builder name: Del Webb

    Utilities & green energy

    • Electric: 220 Volts in Kitchen
    • Sewer: Private Sewer
    • Water: Pvt Water Company
    Green energy
    • Energy efficient items: Solar Panels

    Community & HOA

    Community
    • Features: Racquetball, Golf, Pickleball, Community Spa Htd, Tennis Court(s), Biking/Walking Path, Fitness Center
    • Subdivision: SUN CITY WEST UNIT 60
    HOA
    • Has HOA: Yes
    • Services included: Insurance, Pest Control, Cable TV, Front Yard Maint, Trash, Water, Maintenance Exterior
    • HOA fee: $200 monthly
    • HOA name: Sandridge
    • HOA phone: 480-551-4300
    • Second HOA fee: $570 annually
    • Second HOA name: Sun City West
    • Second HOA phone: 623-544-6100
    Location
    • Region: Sun City West

    Financial & listing details

    • Price per square foot: $243/sqft
    • Tax assessed value: $274,000
    • Annual tax amount: $1,405
    • Date on market: 10/10/2025
    • Cumulative days on market: 47 days
    • Listing terms: Cash,Conventional,FHA,VA Loan
    • Ownership: Fee Simple
    • Electric utility on property: Yes

    Price history

    DateEventPrice
    11/26/2024Sold$350,000-4.1%$243/sqft
    Source: ARMLS #6769665 Report a problem
    10/11/2024Listed for sale$364,900+112.3%$254/sqft
    Source: ARMLS #6769665 Report a problem
    11/20/2015Sold$171,900$120/sqft
    Source: ARMLS #5345563 Report a problem
    10/8/2015Listed for sale$171,900-7.1%$120/sqft
    Source: Coldwell Banker Residential Brokerage #5345563 Report a problem
    7/25/2008Sold$185,000-7%$129/sqft
    Source: Public Record Report a problem
    5/19/2008Listed for sale$199,000+37.2%$138/sqft
    Source: TourFactory #2991585 Report a problem
    3/26/2004Sold$145,000+26.1%$101/sqft
    Source: Public Record Report a problem
    12/15/2000Sold$115,000-0.2%$80/sqft
    Source: Public Record Report a problem
    10/18/1995Sold$115,216$80/sqft
    Source: Public Record Report a problem

    Public tax history

    YearProperty taxesTax assessment
    2025$907 -0.8%$27,400 -8.4%
    2024$914 -21.8%$29,920 +76%
    2023$1,169 -31.8%$17,003 -16.1%
    2022$1,714 -1.8%$20,260 +10.3%
    2021$1,744 +2.6%$18,370 +6.7%
    2020$1,699 +2.6%$17,220 +12.7%
    2019$1,656 $15,280 +4.9%
    2018$1,656 +4.2%$14,570 +4%
    2017$1,589 -1.8%$14,010 +15.3%
    2016$1,619 $12,150 +5.4%
    2015$1,619 $11,530 +5.2%
    2014-- $10,960 -0.1%
    2013-- $10,970 -6%
    2012-- $11,670 -8.9%
    2011-- $12,810 -0.9%
    2010-- $12,920 -13.7%
    2009-- $14,970 -14.7%
    2008-- $17,550 +2.3%
    2007-- $17,150 +57.3%
    2006-- $10,900
    2005-- $10,900 -1.8%
    2004-- $11,100
    2003-- $11,100 +21.3%
    2002-- $9,150
    Find assessor info on the county website

    Neighborhood: 85375

    Nearby schools

    GreatSchools rating
    Schools provided by the listing agent
    • District: Dysart Unified District

    Source: ARMLS. This data may not be complete. We recommend contacting the local school district to confirm school assignments for this home.

    Get a cash offer in 3 minutes
    Find out how much your home could sell for in as little as 3 minutes with a no-obligation cash offer.
    Estimated market value
    $338,700
    Get a cash offer in 3 minutes
    Find out how much your home could sell for in as little as 3 minutes with a no-obligation cash offer.
    Estimated market value
    $338,700