Like they say in baseball "build it and they will come!" Well what an awesome custom build home you will find in this 6 bedroom, 3 1/2 bath compound with ample space for an entire team. Cul-de-sac location with an eastern exposure from the front patio, where you can begin your day with a beautiful sunrise and end watching the kids toss the ball in the oversized front or rear yard. Formal living room and dining room with butler's serving area (both with decorative ceilings) knock it out of the park when it comes to entertaining options. Pass thru to massive 2-story family room with brick fireplace and overlooking bridge. Score! French doors to main level bedroom, private office or playroom. You can feed the masses with the adjacent kitchen featuring a plethora of cabinetry, a double oven, a separate eating area and access to the wrap around backyard deck. Convenient laundry and mudroom with bathroom, garage and back yard access simplify clean up after a full day of play. Upper level loft views with 4 bedrooms including a primary ensuite featuring dual sinks, a jetted tub, a private shower and commode area, as well as a "room sized" walk-in closet. Bonus hidden flex space that would make a great nursery, workout room or private home office! Finished, lookout lower level for larger gatherings, overnight guests, or related living with recreation area with fireplace, kitchenette, a full bathroom and even a bonus 6th bedroom. At 3,800 square feet above grade, you've definitely made it to the big leagues. All this, and in an area known for larger lot sizes and less congestion. There is a community park at the only neighborhood entrance that welcomes your slugger to these secluded homes. Award winning schools and Orland Park's shopping, dining and entertainment. This is a home run for sure!
Closed
$610,000
13724 Wilrose Ct, Orland Park, IL 60467
6beds
3,874sqft
Single Family Residence
Built in 1992
0.32 Acres Lot
$735,900 Zestimate®
$157/sqft
$5,793 Estimated rent
Home value
$735,900
$684,000 - $787,000
$5,793/mo
Zestimate® history
Owner options
List your home for rent
$5,793/mo
Rent Zestimate®
Find your next renter with Zillow Rental Manager. Plus, with online applications, you can quickly screen prospective tenants – for free.
$5,793/mo
Rent Zestimate®
Refinance and save
$4,325/mo
Est. payment
Refinancing to a lower rate could help reduce your monthly payments and save thousands over the life of the loan.
$4,325/mo
Est. payment
Explore your selling options
Work with a Zillow partner agent
Leverage their expertise and Zillow's premium Showcase listings to get your home seen by more buyers.
Get startedList with your own agent
Get your home in front of millions of buyers by listing it on Zillow.
Learn how to do itSell it yourself
Take full control of how buyers see your home on Zillow by listing For Sale by Owner (FSBO).
List your homeWhat's special
Brick fireplaceRear yardDecorative ceilingsPrivate officeCustom build homeConvenient laundryDining room
Zillow last checked:
Listing updated:
Listed by:
Mike McCatty 708-945-2121,
Century 21 Circle
Bought with:
Ernesto Camarillo
Century 21 Universal
Source: MRED as distributed by MLS GRID,MLS#: 11859788
Facts & features
Interior
Bedrooms & bathrooms
- Bedrooms: 6
- Bathrooms: 4
- Full bathrooms: 3
- 1/2 bathrooms: 1
Rooms
- Room types: Great Room, Foyer, Bedroom 5, Bedroom 6, Recreation Room, Loft, Bonus Room, Walk In Closet
Primary bedroom
- Features: Flooring (Carpet), Bathroom (Full)
- Level: Second
- Area: 280 Square Feet
- Dimensions: 14X20
Bedroom 2
- Features: Flooring (Carpet)
- Level: Second
- Area: 168 Square Feet
- Dimensions: 14X12
Bedroom 3
- Features: Flooring (Carpet)
- Level: Second
- Area: 144 Square Feet
- Dimensions: 12X12
Bedroom 4
- Features: Flooring (Carpet)
- Level: Second
- Area: 144 Square Feet
- Dimensions: 12X12
Bedroom 5
- Features: Flooring (Carpet)
- Level: Main
- Area: 168 Square Feet
- Dimensions: 12X14
Bedroom 6
- Features: Flooring (Vinyl)
- Level: Basement
- Area: 156 Square Feet
- Dimensions: 12X13
Bonus room
- Features: Flooring (Carpet)
- Level: Second
- Area: 196 Square Feet
- Dimensions: 14X14
Dining room
- Features: Flooring (Hardwood)
- Level: Main
- Area: 156 Square Feet
- Dimensions: 12X13
Family room
- Features: Flooring (Vinyl)
- Level: Basement
- Area: 720 Square Feet
- Dimensions: 24X30
Foyer
- Features: Flooring (Ceramic Tile)
- Level: Main
- Area: 140 Square Feet
- Dimensions: 20X7
Great room
- Features: Flooring (Carpet)
- Level: Main
- Area: 352 Square Feet
- Dimensions: 22X16
Kitchen
- Features: Kitchen (Eating Area-Table Space, Pantry-Butler, Pantry), Flooring (Hardwood)
- Level: Main
- Area: 405 Square Feet
- Dimensions: 27X15
Laundry
- Features: Flooring (Ceramic Tile)
- Level: Main
- Area: 133 Square Feet
- Dimensions: 19X7
Living room
- Features: Flooring (Carpet)
- Level: Main
- Area: 208 Square Feet
- Dimensions: 13X16
Loft
- Features: Flooring (Carpet)
- Level: Second
- Area: 160 Square Feet
- Dimensions: 20X8
Other
- Features: Flooring (Vinyl)
- Level: Basement
- Area: 198 Square Feet
- Dimensions: 18X11
Walk in closet
- Features: Flooring (Carpet)
- Level: Second
- Area: 98 Square Feet
- Dimensions: 7X14
Heating
- Natural Gas, Forced Air
Cooling
- Central Air
Appliances
- Included: Double Oven, Microwave, Dishwasher, Refrigerator, Washer, Dryer
- Laundry: Main Level
Features
- Cathedral Ceiling(s), Separate Dining Room
- Flooring: Hardwood
- Windows: Skylight(s)
- Basement: Finished,Full
- Number of fireplaces: 2
- Fireplace features: Family Room, Basement
Interior area
- Total structure area: 5,521
- Total interior livable area: 3,874 sqft
Property
Parking
- Total spaces: 3
- Parking features: Concrete, Garage Door Opener, On Site, Garage Owned, Attached, Garage
- Attached garage spaces: 3
- Has uncovered spaces: Yes
Accessibility
- Accessibility features: No Disability Access
Features
- Stories: 2
- Patio & porch: Deck
Lot
- Size: 0.32 Acres
- Dimensions: 85X155X112X169
- Features: Landscaped
Details
- Parcel number: 27051060040000
- Special conditions: None
- Other equipment: Central Vacuum, Sump Pump, Sprinkler-Lawn
Construction
Type & style
- Home type: SingleFamily
- Architectural style: Traditional
- Property subtype: Single Family Residence
Materials
- Brick
- Foundation: Concrete Perimeter
- Roof: Asphalt
Condition
- New construction: No
- Year built: 1992
Details
- Builder model: 2 STORY
Utilities & green energy
- Electric: Circuit Breakers
- Sewer: Public Sewer
- Water: Lake Michigan
Community & HOA
Community
- Features: Park, Curbs, Sidewalks, Street Lights
- Subdivision: Countryside
HOA
- Services included: None
Location
- Region: Orland Park
Financial & listing details
- Price per square foot: $157/sqft
- Tax assessed value: $480,010
- Annual tax amount: $10,554
- Date on market: 8/16/2023
- Listing terms: Conventional
- Ownership: Fee Simple
Price history
| Date | Event | Price |
|---|---|---|
| 11/3/2023 | Sold | $610,000+1.8%$157/sqft |
Source:  MRED as distributed by MLS GRID #11859788 Report a problem MRED as distributed by MLS GRID #11859788 Report a problem | ||
| 10/11/2023 | Contingent | $599,000$155/sqft |
Source: MRED as distributed by MLS GRID #11859788 Report a problem | ||
| 10/5/2023 | Listed for sale | $599,000$155/sqft |
Source: MRED as distributed by MLS GRID #11859788 Report a problem | ||
| 9/7/2023 | Contingent | $599,000$155/sqft |
Source: MRED as distributed by MLS GRID #11859788 Report a problem | ||
| 8/29/2023 | Listed for sale | $599,000$155/sqft |
Source: MRED as distributed by MLS GRID #11859788 Report a problem | ||
| 8/22/2023 | Contingent | $599,000$155/sqft |
Source: MRED as distributed by MLS GRID #11859788 Report a problem | ||
| 8/16/2023 | Listed for sale | $599,000$155/sqft |
Source: MRED as distributed by MLS GRID #11859788 Report a problem | ||
Public tax history
| Year | Property taxes | Tax assessment |
|---|---|---|
| 2024 | $12,342 +10.4% | $48,001 +0% |
| 2023 | $11,183 +6% | $47,999 +24.2% |
| 2022 | $10,554 +3.3% | $38,653 |
| 2021 | $10,219 +3.2% | $38,653 |
| 2020 | $9,900 -2.8% | $38,653 -4.6% |
| 2019 | $10,181 +2.8% | $40,522 |
| 2018 | $9,901 +2.1% | $40,522 |
| 2017 | $9,693 +4.4% | $40,522 +13.3% |
| 2016 | $9,286 +1.4% | $35,777 |
| 2015 | $9,162 +1.3% | $35,777 |
| 2014 | $9,041 -8.2% | $35,777 -12.9% |
| 2013 | $9,851 -0.3% | $41,063 |
| 2012 | $9,877 +3.4% | $41,063 |
| 2011 | $9,555 +15.7% | $41,063 -18.1% |
| 2010 | $8,259 -13.9% | $50,166 |
| 2009 | $9,597 +13.5% | $50,166 -5% |
| 2008 | $8,457 +19.9% | $52,807 +30.1% |
| 2007 | $7,056 +2.8% | $40,579 |
| 2006 | $6,862 -1% | $40,579 |
| 2005 | $6,932 +3.7% | $40,579 +24.5% |
| 2004 | $6,683 +8.2% | $32,602 |
| 2003 | $6,178 +2.8% | $32,602 |
| 2002 | $6,012 +3.3% | $32,602 +3.7% |
| 2001 | $5,818 +1.4% | $31,439 |
| 2000 | $5,735 +6.1% | $31,439 |
| 1999 | $5,407 | $31,439 |
Find assessor info on the county website
Neighborhood: 60467
Nearby homes
- $662,1004 bd1 ba3.4k sqft13714 Wilrose Ct, Orland Park, IL 60467Off Market
- $801,8005 bd3 ba4.2k sqft13734 Wilrose Ct, Orland Park, IL 60467Off Market
- $614,2004 bd2 ba2.7k sqft13739 Spring Ln, Orland Park, IL 60467Off Market
- $713,3004 bd4 ba3k sqft13809 Spring Ln, Orland Park, IL 60467Off Market
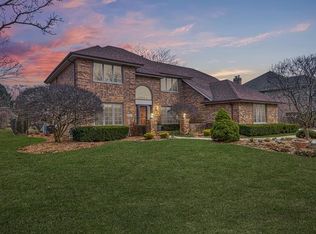
- $783,7004 bd4 ba3.7k sqft13729 Spring Ln, Orland Park, IL 60467Off Market
- $701,5004 bd3 ba3.1k sqft11101 Mayflower Ln, Orland Park, IL 60467Off Market
- $719,8004 bd2 ba3.3k sqft13749 Wilrose Ct, Orland Park, IL 60467Off Market
- $718,8004 bd2 ba3.3k sqft13819 Spring Ln, Orland Park, IL 60467Off Market
Nearby schools
GreatSchools rating
- NAOrland Park Elementary SchoolGrades: PK-2Distance: 1.6 mi
- 6/10Orland Jr High SchoolGrades: 6-8Distance: 2 mi
- 10/10Carl Sandburg High SchoolGrades: 9-12Distance: 2 mi
Schools provided by the listing agent
- Elementary: Orland Park Elementary School
- Middle: Orland Junior High School
- High: Carl Sandburg High School
- District: 135
Source: MRED as distributed by MLS GRID. This data may not be complete. We recommend contacting the local school district to confirm school assignments for this home.
Get a cash offer in 3 minutes
Find out how much your home could sell for in as little as 3 minutes with a no-obligation cash offer.
Estimated market value
$735,900
Get a cash offer in 3 minutes
Find out how much your home could sell for in as little as 3 minutes with a no-obligation cash offer.
Estimated market value
$735,900
- Illinois
- Cook County
- Orland Park
- 60467
- 13724 Wilrose Ct
Nearby cities
Nearby neighborhoods
Nearby zip codes
Other Orland Park Topics
