ABSOLUTELY STUNNING HOME! Nestled in the back of a cul-de-sac in the desirable Hawthorne Woods East neighborhood, this beautifully updated 4-bedroom, 2.5-bath home is an absolute must-see! With over $50,000 in upgrades, the main floor primary bedroom suite and newer gourmet kitchen steal the show. The kitchen is a chef's dream, featuring custom KraftMaid soft-close cabinets, quartz countertops, professional-grade refrigerator and freezer, subway tile backsplash, a built-in wine fridge, and stunning wood-grain ceramic tile flooring throughout the main level.
The open-concept living area is highlighted by a gas fireplace with a stone surround, cathedral ceilings, and an inviting upstairs overlook. The main-level primary bedroom suite includes a stylish ensuite with a glass tile shower, double sinks, and a barn wood accent wall by the closet. Upstairs, three additional bedrooms share a full bath, and there's even a cozy nook perfect for reading or a small office. The lower level is ready to be finished with a possible 5th bedroom, and is already stubbed for another bath! Extras include a spacious 3-car garage, a fenced yard with a deck, and a convenient mudroom with built-in storage. Brand new roof just installed as well as new gutters! Situated on a quiet cul-de-sac within the DeWitt school district and steps away from a new walking trail and 70 acres at Padgett Park! This home offers both privacy and proximity to schools, with a direct sidewalk to the schools just steps away. Plus, the adjacent lot is protected from future development, offering peace and space for years to come! Call for your personal tour today!
Sold for $415,000
$415,000
13725 Cottonwood Dr, Dewitt, MI 48820
4beds
1,941sqft
Single Family Residence
Built in 2004
10,018 Square Feet Lot
$443,900 Zestimate®
$214/sqft
$2,412 Estimated rent
Home value
$443,900
$417,000 - $471,000
$2,412/mo
Zestimate® history
Owner options
List your home for rent
$2,412/mo
Rent Zestimate®
Find your next renter with Zillow Rental Manager. Plus, with online applications, you can quickly screen prospective tenants – for free.
$2,412/mo
Rent Zestimate®
Refinance and save
$2,664/mo
Est. payment
Refinancing to a lower rate could help reduce your monthly payments and save thousands over the life of the loan.
$2,664/mo
Est. payment
Explore your selling options
Work with a Zillow partner agent
Leverage their expertise and Zillow's premium Showcase listings to get your home seen by more buyers.
Get startedList with your own agent
Get your home in front of millions of buyers by listing it on Zillow.
Learn how to do itSell it yourself
Take full control of how buyers see your home on Zillow by listing For Sale by Owner (FSBO).
List your homeWhat's special
Quiet cul-de-sacCathedral ceilingsQuartz countertopsBarn wood accent wallDouble sinksUpstairs overlookNewer gourmet kitchen
Zillow last checked:
Listing updated:
Listed by:
Missy Lord 517-669-8118,
RE/MAX Real Estate Professionals Dewitt
Bought with:
Amber Redman, 6501405038
Five Star Real Estate - Lansing
Source: Greater Lansing AOR,MLS#: 284402
Facts & features
Interior
Bedrooms & bathrooms
- Bedrooms: 4
- Bathrooms: 3
- Full bathrooms: 2
- 1/2 bathrooms: 1
Primary bedroom
- Level: First
- Area: 211.2 Square Feet
- Dimensions: 16.5 x 12.8
Bedroom 2
- Level: Second
- Area: 149.1 Square Feet
- Dimensions: 14.2 x 10.5
Bedroom 3
- Level: Second
- Area: 134.4 Square Feet
- Dimensions: 12.8 x 10.5
Bedroom 4
- Level: Second
- Area: 126 Square Feet
- Dimensions: 12 x 10.5
Dining room
- Description: kitchen/combo
- Level: First
- Area: 240 Square Feet
- Dimensions: 24 x 10
Kitchen
- Level: First
- Area: 240 Square Feet
- Dimensions: 24 x 10
Living room
- Level: First
- Area: 236.6 Square Feet
- Dimensions: 16.9 x 14
Heating
- Forced Air, Natural Gas
Cooling
- Central Air
Appliances
- Included: Microwave, Refrigerator, Range, Oven, Dishwasher
- Laundry: Main Level
Features
- Cathedral Ceiling(s), Ceiling Fan(s), Primary Downstairs
- Flooring: Wood
- Basement: Egress Windows,Full
- Number of fireplaces: 1
- Fireplace features: Gas
Interior area
- Total structure area: 3,145
- Total interior livable area: 1,941 sqft
- Finished area above ground: 1,941
- Finished area below ground: 0
Property
Parking
- Total spaces: 3
- Parking features: Attached, Finished, Garage
- Attached garage spaces: 3
Features
- Levels: Two
- Stories: 2
Lot
- Size: 10,018 Square Feet
- Dimensions: 81 x 124
- Features: Back Yard, Cul-De-Sac, Front Yard
Details
- Foundation area: 1204
- Parcel number: 1905023700006000
- Zoning description: Zoning
Construction
Type & style
- Home type: SingleFamily
- Architectural style: Ranch
- Property subtype: Single Family Residence
Materials
- Aluminum Siding
- Roof: Shingle
Condition
- Year built: 2004
Utilities & green energy
- Sewer: Public Sewer
- Water: Public
- Utilities for property: Water Connected, Sewer Connected, Natural Gas Connected, Electricity Connected
Community & HOA
Community
- Features: Curbs, Sidewalks
- Security: Smoke Detector(s)
- Subdivision: Hawthorne Woods East
Location
- Region: Dewitt
Financial & listing details
- Price per square foot: $214/sqft
- Tax assessed value: $378,000
- Annual tax amount: $5,402
- Date on market: 10/22/2024
- Listing terms: VA Loan,Cash,Conventional,FHA
- Road surface type: Paved
Price history
| Date | Event | Price |
|---|---|---|
| 11/20/2024 | Sold | $415,000+3.8%$214/sqft |
Source:  Greater Lansing AOR #284402 Report a problem Greater Lansing AOR #284402 Report a problem | ||
| 11/5/2024 | Pending sale | $399,900$206/sqft |
Source: Greater Lansing AOR #284402 Report a problem | ||
| 10/25/2024 | Contingent | $399,900$206/sqft |
Source: Greater Lansing AOR #284402 Report a problem | ||
| 10/22/2024 | Listed for sale | $399,900+45.4%$206/sqft |
Source: Greater Lansing AOR #284402 Report a problem | ||
| 3/24/2021 | Listing removed | -- |
Source: Owner Report a problem | ||
| 6/22/2018 | Sold | $275,000+14%$142/sqft |
Source: Greater Lansing AOR #225555 Report a problem | ||
| 1/22/2016 | Sold | $241,250-3.5%$124/sqft |
Source: Public Record Report a problem | ||
| 6/12/2015 | Listing removed | $249,900$129/sqft |
Source: Owner Report a problem | ||
| 5/23/2015 | Price change | $249,900-2%$129/sqft |
Source: Owner Report a problem | ||
| 5/13/2015 | Listed for sale | $254,900+6.2%$131/sqft |
Source: Owner Report a problem | ||
| 2/11/2009 | Sold | $240,000-5.9%$124/sqft |
Source: Public Record Report a problem | ||
| 11/8/2008 | Listing removed | $255,000$131/sqft |
Source: Coldwell Banker** #177369 Report a problem | ||
| 7/16/2008 | Listed for sale | $255,000$131/sqft |
Source: Coldwell Banker** #177369 Report a problem | ||
Public tax history
| Year | Property taxes | Tax assessment |
|---|---|---|
| 2025 | $5,677 | $189,000 +11.7% |
| 2024 | -- | $169,200 +12.5% |
| 2023 | -- | $150,400 +1.9% |
| 2022 | -- | $147,600 +7.4% |
| 2021 | -- | $137,400 +7.3% |
| 2020 | $4,914 +3.9% | $128,000 +3.9% |
| 2019 | $4,729 +2.3% | $123,200 +1% |
| 2018 | $4,623 +17.5% | $122,000 +0.9% |
| 2017 | $3,933 | $120,900 +1.5% |
| 2016 | $3,933 | $119,100 +5.5% |
| 2015 | $3,933 | $112,900 +8.8% |
| 2011 | -- | $103,800 -7.8% |
| 2009 | -- | $112,600 -2.9% |
| 2008 | -- | $116,000 -6.8% |
| 2007 | -- | $124,500 |
| 2006 | -- | $124,500 |
| 2005 | -- | $124,500 |
| 2004 | -- | -- |
Find assessor info on the county website
Neighborhood: 48820
Nearby homes
- $399,0003 bd2 ba2.2k sqft13743 Cottonwood Dr, Dewitt, MI 48820Off Market
- $407,6004 bd3 ba1.9k sqft13697 Cottonwood Dr, Dewitt, MI 48820Off Market
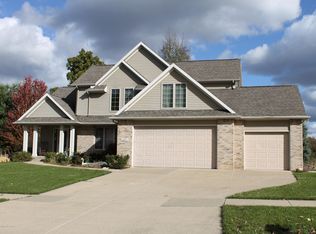
- $364,0003 bd3 ba1.7k sqft3120 Moccasin Dr, Dewitt, MI 48820Off Market
- $465,5003 bd3 ba2.2k sqft13730 Cottonwood Dr, Dewitt, MI 48820Off Market
- $487,4005 bd3 ba3k sqft13753 Cottonwood Dr, Dewitt, MI 48820Off Market
- $440,7003 bd2 ba2.1k sqft13698 Cottonwood Dr, Dewitt, MI 48820Off Market
- $450,7004 bd3 ba2.5k sqft13681 Cottonwood Dr, Dewitt, MI 48820Off Market
- $365,9003 bd3 ba1.7k sqft3110 Moccasin Dr, Dewitt, MI 48820Off Market
Nearby schools
GreatSchools rating
- NASchavey Road Elementary SchoolGrades: PK-1Distance: 0.3 mi
- 9/10DeWitt Junior High SchoolGrades: 6-8Distance: 0.3 mi
- 9/10DeWitt High SchoolGrades: 9-12Distance: 0.3 mi
Schools provided by the listing agent
- Elementary: David Scott Elementary School
- High: DeWitt
- District: DeWitt
Source: Greater Lansing AOR. This data may not be complete. We recommend contacting the local school district to confirm school assignments for this home.
Get a cash offer in 3 minutes
Find out how much your home could sell for in as little as 3 minutes with a no-obligation cash offer.
Estimated market value
$443,900
Get a cash offer in 3 minutes
Find out how much your home could sell for in as little as 3 minutes with a no-obligation cash offer.
Estimated market value
$443,900
- Michigan
- Clinton County
- Dewitt
- 48820
- 13725 Cottonwood Dr
Nearby cities
Nearby zip codes
Other Dewitt Topics
