Skip main navigation
Closed
  • $840,000

    13725 Lurrey Pass, Fort Wayne, IN 46845

    6beds
    5,092sqft
    Single Family Residence
    Built in 2012
    0.44 Acres Lot
    $848,100 Zestimate®
    $--/sqft
    $3,938 Estimated rent

    Home value

    $848,100

    $772,000 - $933,000

    $3,938/mo

    Zestimate® history
    Loading
    Loading...

    Owner options

    List your home for rent

    $3,938/mo

    Rent Zestimate®

    Find your next renter with Zillow Rental Manager. Plus, with online applications, you can quickly screen prospective tenants – for free.

    Learn more

    $3,938/mo

    Rent Zestimate®

    Refinance and save

    $4,804/mo

    Est. payment

    Refinancing to a lower rate could help reduce your monthly payments and save thousands over the life of the loan.

    See today's rates

    $4,804/mo

    Est. payment

    Explore your selling options

    Work with a Zillow partner agent

    Leverage their expertise and Zillow's premium Showcase listings to get your home seen by more buyers.

    Get started

    List with your own agent

    Get your home in front of millions of buyers by listing it on Zillow.

    Learn how to do it

    Sell it yourself

    Take full control of how buyers see your home on Zillow by listing For Sale by Owner (FSBO).

    List your home

    What's special

    Private home theaterFull finished daylight basementTimeless upscale aestheticFinished daylight lower levelQuiet established neighborhoodCurb appealSpacious bedrooms
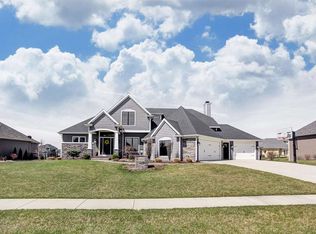
    Welcome to 13725 Lurrey Pass, an exceptional ranch-style residence with a full finished daylight basement in the highly desirable Hawthorne Park Estates, located within the award-winning Northwest Allen County Schools district. This home offers 6 bedrooms and 4 full bathrooms with a spacious and thoughtful layout. The main level features abundant natural light and solid surface finishes throughout, creating a timeless, upscale aesthetic. Expansive living and dining areas flow seamlessly, making the home ideal for both intimate gatherings and larger entertaining. Spacious bedrooms and flexible-use rooms provide options for home offices, guest suites, or multigenerational living. The finished daylight lower level elevates the home’s livability with a private home theater, custom bar, fireplace, and generous recreation space—perfect for movie nights, game days, or hosting guests in style. Ample storage and well-appointed finishes continue throughout the lower level, reinforcing the home’s quality and attention to detail. Situated on a beautifully maintained pond lot in a quiet, established neighborhood known for its curb appeal and community atmosphere, this home offers convenient access to shopping, dining, parks, and trails while maintaining a private, residential feel. Homes of this caliber in Hawthorne Park Estates are rarely available. Move-in ready, impeccably maintained, and designed to impress—schedule your private showing today.

    Zillow last checked:

    Listing updated:

    Listed by:

    Kelly Barile Cell:260-602-9136,

    CENTURY 21 Bradley Realty, Inc

    Bought with:

    John Clegg, RB14048091

    CENTURY 21 Bradley Realty, Inc

    Source: IRMLS,MLS#: 202600368MLS Logo

    Facts & features

    Interior

    Bedrooms & bathrooms
    • Bedrooms: 6
    • Bathrooms: 4
    • Full bathrooms: 4
    • Main level bedrooms: 4
    Bedroom 1
    • Level: Main
    Bedroom 2
    • Level: Main
    Dining room
    • Level: Main
    • Area: 143
    • Dimensions: 13 x 11
    Family room
    • Level: Basement
    • Area: 576
    • Dimensions: 36 x 16
    Kitchen
    • Level: Main
    • Area: 224
    • Dimensions: 16 x 14
    Living room
    • Level: Main
    • Area: 256
    • Dimensions: 16 x 16
    Office
    • Level: Basement
    • Area: 176
    • Dimensions: 16 x 11
    Heating
    • Forced Air
    Cooling
    • Central Air
    Appliances
    • Included: Disposal, Dishwasher, Microwave, Refrigerator, Gas Cooktop, Humidifier, Oven-Built-In, Water Filtration System, Electric Water Heater, Water Softener Owned
    • Laundry: Main Level
    Features
    • 1st Bdrm En Suite, Bar, Sound System, Bookcases, Cathedral Ceiling(s), Tray Ceiling(s), Ceiling Fan(s), Beamed Ceilings, Walk-In Closet(s), Countertops-Solid Surf, Kitchen Island, Open Floorplan, Pantry, Split Br Floor Plan, Wet Bar, Main Level Bedroom Suite
    • Flooring: Hardwood, Tile
    • Doors: Pocket Doors
    • Windows: Window Treatments
    • Basement: Daylight,Full,Finished,Concrete
    • Attic: Pull Down Stairs,Storage
    • Number of fireplaces: 2
    • Fireplace features: Family Room, Gas Log, Basement, Two
    Interior area
    • Total structure area: 5,744
    • Total interior livable area: 5,092 sqft
    • Finished area above ground: 2,852
    • Finished area below ground: 2,240

    Property

    Parking
    • Total spaces: 4
    • Parking features: Attached, Garage Door Opener, Concrete
    • Attached garage spaces: 4
    • Has uncovered spaces: Yes
    Features
    • Levels: One
    • Stories: 1
    • Patio & porch: Porch Covered
    • Exterior features: Irrigation System
    • Has spa: Yes
    • Spa features: Jet/Garden Tub
    • Fencing: Full,Metal
    • Has view: Yes
    • Waterfront features: Waterfront, Deck on Waterfront, Pond
    Lot
    • Size: 0.44 Acres
    • Dimensions: 165x115
    • Features: Landscaped, Near Walking Trail
    Details
    • Parcel number: 020224376004.000057
    • Other equipment: Home Theater, Satellite Equipment, Sump Pump, Sump Pump+Battery Backup

    Construction

    Type & style
    • Home type: SingleFamily
    • Architectural style: Ranch
    • Property subtype: Single Family Residence
    Materials
    • Stone, Vinyl Siding
    • Roof: Metal,Dimensional Shingles
    Condition
    • New construction: No
    • Year built: 2012

    Utilities & green energy

    • Electric: REMC
    • Gas: NIPSCO
    • Sewer: City
    • Water: City, Fort Wayne City Utilities

    Community & neighborhood

    Security
    • Security features: Security System
    Location
    • Region: Fort Wayne
    • Subdivision: Hawthorne Park Estates

    HOA & financial

    HOA
    • Has HOA: Yes
    • HOA fee: $700 annually

    Other

    Other facts
    • Listing terms: Cash,Conventional

    Price history

    DateEventPrice
    3/11/2026Sold$840,000-1.2%
    Source: IRMLS #202600368 Report a problem
    2/19/2026Pending sale$849,900
    Source: IRMLS #202600368 Report a problem
    1/5/2026Listed for sale$849,900-5.5%
    Source: IRMLS #202600368 Report a problem
    10/1/2025Listing removed$899,000
    Source: IRMLS #202525812 Report a problem
    7/3/2025Listed for sale$899,000+40.5%
    Source: IRMLS #202525812 Report a problem
    7/14/2020Listing removed$640,000$126/sqft
    Source: Mike Thomas Associates, Inc. #202016948 Report a problem
    5/29/2020Listed for sale$640,000$126/sqft
    Source: Mike Thomas Associates, Inc. #202016948 Report a problem
    5/29/2020Pending sale$640,000$126/sqft
    Source: Mike Thomas Associates, Inc. #202016948 Report a problem
    5/13/2020Listed for sale$640,000+32%$126/sqft
    Source: Mike Thomas Associates, Inc. #202016948 Report a problem
    9/14/2012Sold$485,000$95/sqft
    Source: Agent Provided Report a problem

    Public tax history

    YearProperty taxesTax assessment
    2025$6,579 +3.6%$824,800 +6.9%
    2024$6,349 +4.2%$771,600 +2.7%
    2023$6,093 +10.4%$751,100 +5.3%
    2022$5,519 -3.4%$713,200 +15.4%
    2021$5,715 +2.8%$617,800 -0.3%
    2020$5,562 0%$619,500 +6.5%
    2019$5,564 -2%$581,600 +2.1%
    2018$5,679 +2.9%$569,500 +0.7%
    2017$5,518 +7.9%$565,400 +2.5%
    2016$5,113 +1.2%$551,800 +9.3%
    2014$5,050 +4.2%$505,000 +4.2%
    2013$4,845 $484,500

    Find assessor info on the county website

    Neighborhood: 46845

    Nearby schools

    GreatSchools rating
    Schools provided by the listing agent
    • Elementary: Cedar Canyon
    • Middle: Maple Creek
    • High: Carroll
    • District: Northwest Allen County

    Source: IRMLS. This data may not be complete. We recommend contacting the local school district to confirm school assignments for this home.

    Get pre-qualified for a loan
    At Zillow Home Loans, we can pre-qualify you in as little as 5 minutes with no impact to your credit score.

    An equal housing lender. NMLS #10287.

    Sell for more on Zillow
    Get a Zillow Showcase℠ listing at no additional cost and you could sell for .
    $848,100
    2% more
    +$16,962
    With Zillow Showcase(estimated)
    $865,062