Skip main navigation
Active
  • Price cut: $10K (7/3)
    $935,000

    13725 Madrone Mountain Way, Austin, TX 78737

    3beds
    2,547sqft
    : 
    Loading
    Get pre-qualified
    Single Family Residence
    Built in 2003
    1.31 Acres Lot
    $-- Zestimate®
    $367/sqft
    $27/mo HOA

    What's special

    Heated poolFresh interior paintBackyard retreatFormal dining roomExtensive hardwood flooringTextured quartz countertopsSweeping scenery
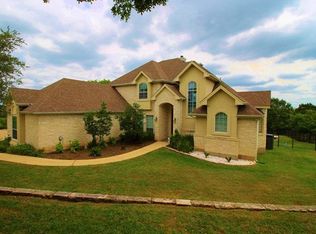
    Located within the gated community of Overlook at the Hills of Texas Estates, this exceptional property spans 1.31 acres and offers a rare sense of space, quiet surroundings, and natural beauty. Set within an intimate estate enclave of just 26 residences, it captures the essence of Hill Country living with sweeping scenery and a setting designed for those who value privacy and a connection to the landscape. Inside, soaring ceilings and extensive hardwood flooring create a warm, sophisticated feel. The thoughtfully designed layout includes a front office with French doors, formal dining room, and a bright breakfast area. The gourmet kitchen features textured quartz countertops, a center island, and ample space for gathering. Fresh interior paint completed in March 2026 adds a crisp, modern touch throughout the home. Step outside to your own backyard retreat—complete with a heated pool, waterfall, spa, and a spacious covered porch perfect for relaxing or entertaining. With 3 bedrooms, 2.5 baths, and a 3-car garage across 2,547 square feet, this home offers refined comfort in a truly serene setting.
    121 days
    |
    345
    |
    11
    |

    Zillow last checked:

    Listing updated:

    Listed by:

    Julie Gualandri julie@julieghomes.com,

    KW-Austin Portfolio Real Estate (512) 901-9600

    Source: Unlock MLS,MLS#: 3915872MLS Logo

    Loading...

      Facts & features

      Interior

      Bedrooms & bathrooms
      • Bedrooms: 3
      • Bathrooms: 2
      • Full bathrooms: 2
      • Main level bedrooms: 3
      Heating
      • Ceiling, Electric, Forced Air
      Cooling
      • Ceiling Fan(s), Central Air, Electric
      Appliances
      • Included: Built-In Electric Oven, Convection Oven, Dishwasher, Disposal, Instant Hot Water, Microwave, Plumbed For Ice Maker, Propane Cooktop, Free-Standing Refrigerator, Stainless Steel Appliance(s), Electric Water Heater
      Features
      • Breakfast Bar, Ceiling Fan(s), High Ceilings, Quartz Counters, Crown Molding, Double Vanity, Electric Dryer Hookup, French Doors, High Speed Internet, Kitchen Island, No Interior Steps, Open Floorplan, Pantry, Primary Bedroom on Main, Recessed Lighting, Smart Thermostat, Soaking Tub, Study/Home Office, Walk-In Closet(s), Washer Hookup
      • Flooring: Tile, Wood
      • Windows: Blinds, Double Pane Windows, Screens, Shutters, Skylight(s), Vinyl Windows, Window Treatments
      • Number of fireplaces: 1
      • Fireplace features: Family Room, Gas, Gas Log, Living Room, Propane, Stone
      Interior area
      • Total interior livable area: 2,547 sqft
      Video & virtual tour

      Property

      Parking
      • Total spaces: 3
      • Parking features: Attached, Door-Multi, Driveway, Enclosed, Garage, Garage Door Opener, Garage Faces Side
      • Attached garage spaces: 3
      Accessibility
      • Accessibility features: None
      Features
      • Levels: One
      • Stories: 1
      • Patio & porch: Covered, Patio, Porch, Rear Porch
      • Exterior features: Exterior Steps, Gutters Partial
      • Has private pool: Yes
      • Pool features: Fenced, Gunite, Heated, In Ground, Outdoor Pool, Pool/Spa Combo, Waterfall
      • Fencing: Back Yard, Fenced, Full, Wrought Iron
      • Has view: Yes
      • View description: Hill Country, Trees/Woods
      • Waterfront features: None
      Lot
      • Size: 1.31 Acres
      • Features: Back Yard, Front Yard, Sloped Down, Sprinkler - Automatic, Sprinkler - Back Yard, Sprinklers In Front, Sprinkler - Side Yard, Trees-Moderate, Views
      Details
      • Additional structures: Shed(s)
      • Parcel number: 116137000B007004
      • Special conditions: Standard

      Construction

      Type & style
      • Home type: SingleFamily
      • Property subtype: Single Family Residence
      Materials
      • Foundation: Slab
      • Roof: Asphalt, Composition
      Condition
      • Resale
      • New construction: No
      • Year built: 2003

      Utilities & green energy

      • Sewer: Aerobic Septic, Septic Tank
      • Water: Public
      • Utilities for property: Cable Available, Electricity Connected, Internet-Fiber, Phone Available, Propane, Sewer Connected, Underground Utilities, Water Connected

      Community & HOA

      Community
      • Features: Cluster Mailbox, Gated, High Speed Internet
      • Subdivision: The Overlook At The Hills Of Texas Estates
      HOA
      • Has HOA: Yes
      • Services included: Common Area Maintenance
      • HOA fee: $325 annually
      • HOA name: The Overlook at Hills of Texas HOA
      Location
      • Region: Austin

      Financial & listing details

      • Price per square foot: $367/sqft
      • Tax assessed value: $994,070
      • Annual tax amount: $13,934
      • Date on market: 3/20/2026
      • Listing terms: Cash,Conventional,FHA,VA Loan
      • Electric utility on property: Yes

        Estimated market value

        Not available

        Estimated sales range

        Not available

        Not available

        Price history

        DateEventPrice
        7/3/2026Listed for sale$935,000-1.1%$367/sqft
        Source: Unlock MLS #3915872 Report a problem
        6/16/2026Contingent$945,000$371/sqft
        Source: Unlock MLS #3915872 Report a problem
        5/1/2026Price change$945,000-3.1%$371/sqft
        Source: Unlock MLS #3915872 Report a problem
        3/20/2026Listed for sale$975,000$383/sqft
        Source: Unlock MLS #3915872 Report a problem

        Public tax history

        YearProperty taxesTax assessment
        2025-- $852,090 +10%
        2024$5,406 +4%$774,627 -35.8%
        2023$5,200 -35.1%$1,207,460 +88.6%
        2022$8,009 -0.3%$640,187
        2021$8,033 +0.2%--
        2020$8,018 +0.3%$529,080 +7.7%
        2019$7,995 +0.4%$491,130 +1.4%
        2018$7,965 +0.1%$484,390 +2.2%
        2017$7,955 +0.3%$473,840 +5.1%
        2016$7,933 +1.1%$450,690 +4.4%
        2015$7,845 $431,700 +6.2%
        2014$7,845 $406,670 +4.8%
        2013-- $388,220
        2012-- $388,220
        2011-- $388,220
        2010-- $388,220 -4%
        2009-- $404,600 -3.3%
        2007-- $418,300 +4.3%
        2006-- $400,900 +3.4%
        2005-- $387,860 +6.1%
        2004-- $365,520 +1118.4%
        2001-- $30,000
        Find assessor info on the county website

        Monthly payment

        Est. payment

        Payment breakdown

        Explore the cost of this home by adjusting the details. Changes won't be saved.
        All calculations are estimates and provided by Zillow, Inc. for informational purposes only. Actual amounts may vary.
        HOA fees may include property taxes on listings classified as Co-Ops. Contact the listing agent and/or owner for fee details.
        Mortgage interest rates are dependent on a number of factors, including credit score, down payment, and repayment length. Interest rate data provided by Zillow Group Marketplace, Inc. as of 1/1/1970 from various mortgage lenders with which we have lead or other similar arrangements; the Estimated Payment is an average of those rates.
        See how much you could borrow to make a competitive offer.

        Climate risks

        Neighborhood: 78737

        Getting around

        5 / 100
        Car-Dependent
        0 / 100
        No Nearby Transit

        Nearby schools

        GreatSchools rating
        Schools provided by the listing agent
        • Elementary: Cypress Springs
        • Middle: Sycamore Springs
        • High: Dripping Springs
        • District: Dripping Springs ISD

        Source: Unlock MLS. This data may not be complete. We recommend contacting the local school district to confirm school assignments for this home.

        A local agent can set up tours, give advice and negotiate with sellers.

        A local lender can help you make sure your offer is ready when you are.

        Browse local experts

        Similar homes