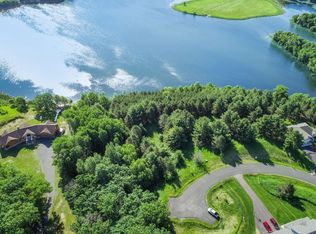
Life is Better at the Lake! Discover the perfect blend of peaceful countryside living & modern convenience in this stunning walk-out rambler, nestled on a quiet cul-de-sac in the highly sought-after Saddle Shores on Spider Lake. Just 15 minutes from downtown Forest Lake, you’ll enjoy easy access to shopping, dining, & everyday amenities—while living in a home that feels like a year-round getaway. The open-concept floor plan features expansive windows that frame breathtaking lake views & flood the home with natural light. The inviting main living area boasts hardwood floors, a cozy gas fireplace, & built-in cabinetry—perfect for both entertaining & relaxing. The heart of the home, the kitchen, has been beautifully updated quartz countertops & tile backsplash (2025), offering the ideal backdrop to explore your culinary creativity. Step out onto the newer maintenance-free deck, overlooking serene woods & water—a perfect spot to enjoy outdoor meals & take in the abundant wildlife. Retreat to the spacious owner’s suite, complete with a private bath featuring a whirlpool tub & separate shower. Downstairs, the newly finished walk-out lower level (2025) offers a large family room with a built-in theater screen, projector, & surround sound, two additional bedrooms, a dedicated office, & plenty of storage. Outside, the professionally landscaped yard includes retaining walls, colorful gardens, & mature pine, maple, & birch trees. Relax with your morning coffee or catch evening sunsets from two scenic patios or head down to your private dock & fish to your heart’s content. Additional features include dual zone heating & air, new paint throughout, a heated/insulated garage with new insulated garage doors (2023), new washer & dryer (2025), R/O system, & so much more! Whether you're into boating, fishing, or simply enjoying nature, this exceptional home offers it all. So, kick back, soak up the serenity and don’t forget, you’re on lake time!
Closed
Street View
Zillow last checked:
Listing updated:
Bought with:
Sara Ofstead, GRI
LPT Realty, LLC
Source: NorthstarMLS as distributed by MLS GRID,MLS#: 6744863
Price history
| Date | Event | Price |
|---|---|---|
| 9/30/2025 | Sold | $700,000+1.5%$224/sqft |
Source:  NorthstarMLS as distributed by MLS GRID #6744863 Report a problem NorthstarMLS as distributed by MLS GRID #6744863 Report a problem | ||
| 7/25/2025 | Pending sale | $689,900$220/sqft |
Source: NorthstarMLS as distributed by MLS GRID #6744863 Report a problem | ||
| 7/7/2025 | Listed for sale | $689,900+68.3%$220/sqft |
Source: NorthstarMLS as distributed by MLS GRID #6744863 Report a problem | ||
| 6/29/2018 | Sold | $410,000-1.2%$131/sqft |
Source: NorthstarMLS as distributed by MLS GRID #4937314 Report a problem | ||
| 4/28/2018 | Pending sale | $415,000$133/sqft |
Source: RE/MAX SYNERGY #4937314 Report a problem | ||
| 4/14/2018 | Listed for sale | $415,000$133/sqft |
Source: RE/MAX SYNERGY #4937314 Report a problem | ||
Nearby homes
- $828,7005 bd4 ba4.1k sqft13760 Maxwell Rd, Chisago City, MN 55013Off Market
- $673,7004 bd2 ba2.7k sqft13767 Maxwell Rd, Chisago City, MN 55013Off Market
- $--1.57 acresXxx Maxwell Road Chisago Lake Twp, Chisago City, MN 55013Off Market
- $876,9003 bd3 ba3.6k sqft13655 Maxwell Rd, Chisago City, MN 55013Off Market
Get a cash offer in 3 minutes
Find out how much your home could sell for in as little as 3 minutes with a no-obligation cash offer.
Estimated market value
$696,300
