Welcome to a first-floor residence that includes a DEEDED GOLF MEMBERSHIP with the sale, offering immediate access to championship golf and a true resort-style lifestyle at the highly sought-after Esplanade Golf & Country Club at Lakewood Ranch. With no stairs to navigate and furnishings already in place, this home allows you to move in and begin enjoying Florida living from day one, whether as a full-time residence or a seasonal retreat. Sold Partially furnished. Inside, the home feels fresh, bright, and inviting, featuring all new tile backsplash, new quartz countertop, deep cabinet above refrigerator and select updated lighting fixtures that enhance the open and comfortable floor plan. The Kitchen cabinets are soft close and the bottom cabinets even have pull out drawers. The living and dining areas flow effortlessly into the kitchen, creating a welcoming space for everyday living or entertaining. Large windows bring in natural light and views of the golf course and the thoughtful layout offers flexibility for both relaxing and hosting guests. Step to one side and enjoy a separate den or reading room just off the main living area. The primary suite provides a peaceful retreat with ample space, generous dual walk-in closets and a private ensuite bath. A well-sized guest bedroom offers versatility for visitors or a home office. The first-floor location adds everyday convenience and places you just moments from the community’s resort-style amenities. Life at Bracciano and Esplanade is centered around an active, social, and resort-inspired lifestyle. Residents enjoy championship golf with a full pro shop, multiple dining options ranging from casual poolside fare to refined dining experiences, and a robust calendar of activities and events. The community features beautiful lagoon-style pools, tennis and pickleball courts, bocce, scenic walking paths, and a state-of-the-art fitness center and full-service spa. Located within the award-winning, master-planned community of Lakewood Ranch, Esplanade offers an ideal inland setting with convenient access to shopping, dining, and everyday necessities. World-famous beaches including Siesta Key, Lido Key, Longboat Key, and Anna Maria Island are all within easy driving distance, while UTC Mall and Downtown Sarasota provide endless options for dining, culture, and entertainment. With its furnishings, deeded golf membership included, first-floor convenience, and access to premier amenities, this home presents an outstanding opportunity to embrace the Esplanade lifestyle at its finest. Schedule your private showing today!
Sold for $350,000
$350,000
13725 MESSINA LOOP #104, BRADENTON, FL 34211
2beds
1,528sqft
Condominium
Built in 2019
-- sqft lot
$348,700 Zestimate®
$229/sqft
$3,106 Estimated rent
Home value
$348,700
Estimated sales range
Not available
$3,106/mo
Zestimate® history
Owner options
List your home for rent
$3,106/mo
Rent Zestimate®
Find your next renter with Zillow Rental Manager. Plus, with online applications, you can quickly screen prospective tenants – for free.
$3,106/mo
Rent Zestimate®
Refinance and save
$3,647/mo
Est. payment
Refinancing to a lower rate could help reduce your monthly payments and save thousands over the life of the loan.
$3,647/mo
Est. payment
Explore your selling options
Work with a Zillow partner agent
Leverage their expertise and Zillow's premium Showcase listings to get your home seen by more buyers.
Get startedList with your own agent
Get your home in front of millions of buyers by listing it on Zillow.
Learn how to do itSell it yourself
Take full control of how buyers see your home on Zillow by listing For Sale by Owner (FSBO).
List your homeWhat's special
New quartz countertopFirst-floor residencePrivate ensuite bathBeautiful lagoon-style poolsTennis and pickleball courtsAll new tile backsplashSelect updated lighting fixtures
Zillow last checked:
Listing updated:
Listed by:
Rachel Tritschler 941-993-5892,
RE/MAX ALLIANCE GROUP 941-954-5454,
Alexander Tritschler 941-993-6542,
RE/MAX ALLIANCE GROUP
Bought with:
Arlene Ladell, 3314052
FINE PROPERTIES
Source: Stellar MLS,MLS#: A4674528 Originating MLS: Sarasota - Manatee
Originating MLS: Sarasota - Manatee
Facts & features
Interior
Bedrooms & bathrooms
- Bedrooms: 2
- Bathrooms: 2
- Full bathrooms: 2
Rooms
- Room types: Den/Library/Office
Primary bedroom
- Features: En Suite Bathroom, Walk-In Closet(s)
- Level: First
- Area: 154 Square Feet
- Dimensions: 14x11
Bedroom 2
- Features: En Suite Bathroom, Built-in Closet
- Level: First
- Area: 180 Square Feet
- Dimensions: 15x12
Primary bathroom
- Features: Dual Sinks, En Suite Bathroom, Exhaust Fan, Granite Counters, Makeup/Vanity Space, Shower No Tub, Water Closet/Priv Toilet, Window/Skylight in Bath, Linen Closet
- Level: First
- Area: 96 Square Feet
- Dimensions: 12x8
Bathroom 2
- Features: Tub With Shower, Linen Closet
- Level: First
- Area: 56 Square Feet
- Dimensions: 8x7
Balcony porch lanai
- Features: Breakfast Bar, Ceiling Fan(s), Granite Counters, Tall Countertops
- Level: First
- Area: 104 Square Feet
- Dimensions: 8x13
Den
- Level: First
- Area: 132 Square Feet
- Dimensions: 11x12
Dining room
- Features: Other
- Level: First
- Area: 130 Square Feet
- Dimensions: 10x13
Foyer
- Level: First
- Area: 76 Square Feet
- Dimensions: 19x4
Kitchen
- Features: Breakfast Bar, Tall Countertops, Built-in Closet
- Level: First
- Area: 117 Square Feet
- Dimensions: 13x9
Living room
- Level: First
- Area: 182 Square Feet
- Dimensions: 14x13
Heating
- Central, Electric
Cooling
- Central Air
Appliances
- Included: Dishwasher, Dryer, Microwave, Range, Refrigerator, Washer
- Laundry: Inside, Laundry Room
Features
- Ceiling Fan(s), Crown Molding, Eating Space In Kitchen, Kitchen/Family Room Combo, Living Room/Dining Room Combo, Open Floorplan, Primary Bedroom Main Floor, Solid Wood Cabinets, Stone Counters, Thermostat, Walk-In Closet(s), Wet Bar
- Flooring: Carpet, Tile
- Doors: Sliding Doors
- Windows: Window Treatments
- Has fireplace: No
- Common walls with other units/homes: End Unit
Interior area
- Total structure area: 1,724
- Total interior livable area: 1,528 sqft
Property
Parking
- Total spaces: 1
- Parking features: Garage
- Garage spaces: 1
Features
- Levels: One
- Stories: 1
- Patio & porch: Covered, Front Porch, Rear Porch, Screened
- Exterior features: Balcony, Rain Gutters, Sidewalk, Tennis Court(s)
- Has view: Yes
- View description: Golf Course, Water, Lake
- Has water view: Yes
- Water view: Water,Lake
Lot
- Features: On Golf Course, Unincorporated
- Residential vegetation: Mature Landscaping, Trees/Landscaped
Details
- Parcel number: 579979009
- Zoning: R
- Special conditions: None
Construction
Type & style
- Home type: Condo
- Architectural style: Florida
- Property subtype: Condominium
Materials
- Block
- Foundation: Concrete Perimeter
- Roof: Tile
Condition
- New construction: No
- Year built: 2019
Details
- Warranty included: Yes
Utilities & green energy
- Sewer: Public Sewer
- Water: Public
- Utilities for property: BB/HS Internet Available, Cable Available, Cable Connected, Electricity Connected, Public, Sewer Connected, Underground Utilities, Water Connected
Community & HOA
Community
- Features: Clubhouse, Community Mailbox, Dog Park, Fitness Center, Gated Community - Guard, Golf Carts OK, Golf, Pool, Restaurant, Sidewalks, Tennis Court(s)
- Pet fee: $0 monthly
- Subdivision: BACCIANO III AT ESPLANADE LAKEWOOD RANCH
HOA
- Has HOA: Yes
- Amenities included: Clubhouse, Fitness Center, Golf Course, Pool, Tennis Court(s)
- Services included: 24-Hour Guard, Community Pool, Reserve Fund, Maintenance Structure, Maintenance Grounds, Maintenance Repairs, Manager, Pool Maintenance, Private Road, Recreational Facilities, Sewer, Trash, Water
- HOA fee: $1,304 monthly
- HOA name: Amira Asaad
- HOA phone: 941-306-3500
Location
- Region: Bradenton
Financial & listing details
- Price per square foot: $229/sqft
- Tax assessed value: $385,050
- Annual tax amount: $3,146
- Date on market: 12/12/2025
- Cumulative days on market: 53 days
- Listing terms: Cash,Conventional,FHA,VA Loan
- Ownership: Condominium
- Total actual rent: 0
- Electric utility on property: Yes
- Road surface type: Paved, Asphalt
Price history
| Date | Event | Price |
|---|---|---|
| 4/1/2026 | Sold | $350,000-2.8%$229/sqft |
Source:  Stellar MLS #A4674528 Report a problem Stellar MLS #A4674528 Report a problem | ||
| 2/25/2026 | Pending sale | $360,000$236/sqft |
Source: Stellar MLS #A4674528 Report a problem | ||
| 1/20/2026 | Listed for sale | $360,000$236/sqft |
Source: Stellar MLS #A4674528 Report a problem | ||
| 12/29/2025 | Pending sale | $360,000$236/sqft |
Source: Stellar MLS #A4674528 Report a problem | ||
| 12/12/2025 | Listed for sale | $360,000-15.3%$236/sqft |
Source: Stellar MLS #A4674528 Report a problem | ||
| 6/5/2025 | Listing removed | $425,000$278/sqft |
Source: Stellar MLS #A4631149 Report a problem | ||
| 2/20/2025 | Price change | $425,000-5.6%$278/sqft |
Source: Stellar MLS #A4631149 Report a problem | ||
| 12/4/2024 | Listed for sale | $450,000-10%$295/sqft |
Source: Stellar MLS #A4631149 Report a problem | ||
| 8/17/2024 | Listing removed | -- |
Source: Stellar MLS #A4600269 Report a problem | ||
| 3/1/2024 | Listed for sale | $500,000$327/sqft |
Source: Stellar MLS #A4600269 Report a problem | ||
Public tax history
| Year | Property taxes | Tax assessment |
|---|---|---|
| 2025 | $3,147 +2.5% | $173,075 +2.9% |
| 2024 | $3,069 +1.1% | $168,197 +3% |
| 2023 | $3,036 +2.4% | $163,298 +3% |
| 2022 | $2,964 -4.1% | $158,542 +3% |
| 2021 | $3,091 +5.9% | $153,924 +1.4% |
| 2020 | $2,919 | $151,799 |
Find assessor info on the county website
Neighborhood: Esplanade
Nearby homes
- $387,3002 bd2 ba1.6k sqft13725 Messina Loop UNIT 101, Bradenton, FL 34211Off Market
- $344,7002 bd2 ba1.5k sqft13725 Messina Loop UNIT 102, Bradenton, FL 34211Off Market
- $2,9002 bd2 ba1.5k sqft13725 Messina Loop UNIT 201, Bradenton, FL 34211For Rent
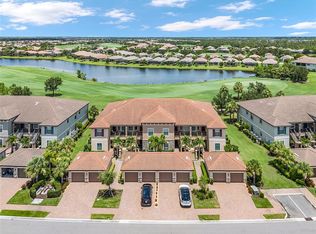
- $326,6002 bd2 ba1.5k sqft13725 Messina Loop UNIT 203, Bradenton, FL 34211Off Market
- $348,9002 bd2 ba1.5k sqft13725 Messina Loop UNIT 204, Bradenton, FL 34211Off Market
- $353,0002 bd2 ba1.6k sqft13725 Messina Loop #19-203, Bradenton, FL 34211Off Market
- $353,0002 bd2 ba1.6k sqft13725 Messina Loop #17-202, Bradenton, FL 34211Off Market
- $350,4002 bd2 ba1.6k sqft13725 Messina Loop #17-103, Bradenton, FL 34211Off Market
Nearby schools
GreatSchools rating
- 8/10B.D. Gullett Elementary SchoolGrades: PK-5Distance: 1.7 mi
- 8/10Dr Mona Jain Middle SchoolGrades: 6-8Distance: 1.6 mi
- 6/10Lakewood Ranch High SchoolGrades: PK,9-12Distance: 2.3 mi
Schools provided by the listing agent
- Elementary: Gullett Elementary
- Middle: Dr Mona Jain Middle
- High: Lakewood Ranch High
Source: Stellar MLS. This data may not be complete. We recommend contacting the local school district to confirm school assignments for this home.
Get a cash offer in 3 minutes
Find out how much your home could sell for in as little as 3 minutes with a no-obligation cash offer.
Estimated market value
$348,700
Get a cash offer in 3 minutes
Find out how much your home could sell for in as little as 3 minutes with a no-obligation cash offer.
Estimated market value
$348,700
- Florida
- Manatee County
- Lakewood Ranch
- 34211
- Esplanade
- 13725 MESSINA LOOP Unit 104
Nearby cities
Nearby neighborhoods
Nearby zip codes
Other Lakewood Ranch Topics
