Skip main navigation
Sold for $2,499,000
  • $2,499,000

    13725 New Light Rd, Raleigh, NC 27614

    4beds
    3,910sqft
    Single Family Residence
    Built in 1990
    3.8 Acres Lot
    $2,348,100 Zestimate®
    $639/sqft
    $4,451 Estimated rent

    Home value

    $2,348,100

    $2.09M - $2.61M

    $4,451/mo

    Zestimate® history
    Loading
    Loading...

    Owner options

    List your home for rent

    $4,451/mo

    Rent Zestimate®

    Find your next renter with Zillow Rental Manager. Plus, with online applications, you can quickly screen prospective tenants – for free.

    Learn more

    $4,451/mo

    Rent Zestimate®

    Refinance and save

    $15,281/mo

    Est. payment

    Refinancing to a lower rate could help reduce your monthly payments and save thousands over the life of the loan.

    See today's rates

    $15,281/mo

    Est. payment

    Explore your selling options

    Work with a Zillow partner agent

    Leverage their expertise and Zillow's premium Showcase listings to get your home seen by more buyers.

    Get started

    List with your own agent

    Get your home in front of millions of buyers by listing it on Zillow.

    Learn how to do it

    Sell it yourself

    Take full control of how buyers see your home on Zillow by listing For Sale by Owner (FSBO).

    List your home

    What's special

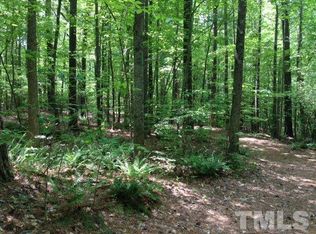
    This stunning property offers a rare blend of modern luxury and serene country living. Situated on a sprawling lot, this custom-built estate boasts unparalleled craftsmanship & thoughtful design at every turn. As you approach the property, you are greeted by manicured landscaping & a grand entrance that sets the tone for what lies beyond. Step inside to discover an expansive, light-filled interior featuring walls of windows, elegant finishes & an open floor plan perfect for everyday living or entertaining. The gourmet kitchen is a chef's delight, equipped w/ top-of-the-line appliances, custom cabinetry, and a spacious island ideal for gathering. Adjacent, the inviting living area showcases a beautiful fireplace & large windows that offer breathtaking views of the surrounding landscape. Escape to the luxurious primary suite, complete with spa-like bathroom featuring a soaking tub, dual vanities, and a walk-in shower. Each secondary bedroom is generously sized & appointed with its own unique charm. Step outside to your private oasis, where you'll find terraced decking, private pool & POOL HOUSE/CABANNA complete with kitchen and full bathroom! A Unique feature is the multiple garages for up to 8 cars! Directly across from Shinleaf Rec Area at Falls Lake! Conveniently located just moments from Raleigh's finest amenities, including shopping, dining, parks, and schools, this home offers the best of both worlds—a peaceful retreat with easy access to urban conveniences. Don't miss the opportunity to make this exquisite property your own.

    Zillow last checked:

    Listing updated:

    Listed by:

    Sherrie Smith 919-906-2595,

    NorthGroup Real Estate, Inc.

    Bought with:

    Linda Craft, 140967

    Linda Craft Team, REALTORS

    Kim Crump, 259492

    Linda Craft Team, REALTORS

    Source: Doorify MLS,MLS#: 10023948MLS Logo

    Facts & features

    Interior

    Bedrooms & bathrooms
    • Bedrooms: 4
    • Bathrooms: 5
    • Full bathrooms: 4
    • 1/2 bathrooms: 1
    Primary bedroom
    • Level: Main
    • Area: 446.42 Square Feet
    • Dimensions: 22.1 x 20.2
    Bedroom 2
    • Level: Main
    • Area: 180.56 Square Feet
    • Dimensions: 12.2 x 14.8
    Bedroom 3
    • Level: Main
    • Area: 256.65 Square Feet
    • Dimensions: 15 x 17.11
    Bedroom 4
    • Level: Main
    • Area: 236.67 Square Feet
    • Dimensions: 14.7 x 16.1
    Dining room
    • Level: Main
    • Area: 265.2 Square Feet
    • Dimensions: 19.5 x 13.6
    Other
    • Level: Main
    • Area: 146.9 Square Feet
    • Dimensions: 11.3 x 13
    Other
    • Level: Main
    • Area: 154.7 Square Feet
    • Dimensions: 17 x 9.1
    Kitchen
    • Level: Main
    • Area: 241.3 Square Feet
    • Dimensions: 9.5 x 25.4
    Kitchen
    • Description: Pool House Kitchen
    • Level: Main
    • Area: 79.17 Square Feet
    • Dimensions: 9.1 x 8.7
    Laundry
    • Level: Main
    • Area: 53.04 Square Feet
    • Dimensions: 10.4 x 5.1
    Living room
    • Level: Main
    • Area: 530.86 Square Feet
    • Dimensions: 20.9 x 25.4
    Office
    • Level: Main
    • Area: 151.42 Square Feet
    • Dimensions: 11.3 x 13.4
    Other
    • Description: Covered patio
    • Level: Main
    • Area: 228.69 Square Feet
    • Dimensions: 23.1 x 9.9
    Other
    • Description: Garage
    • Level: Main
    • Area: 929.07 Square Feet
    • Dimensions: 33.3 x 27.9
    Other
    • Description: 2nd garage
    • Level: Main
    • Area: 882.9 Square Feet
    • Dimensions: 40.5 x 21.8
    Other
    • Description: Wet Bar
    • Level: Main
    • Area: 79.26 Square Feet
    • Dimensions: 8.7 x 9.11
    Other
    • Description: Pool House Bathroom
    • Level: Main
    • Area: 60.75 Square Feet
    • Dimensions: 7.5 x 8.1
    Sunroom
    • Level: Main
    • Area: 148.74 Square Feet
    • Dimensions: 11.1 x 13.4
    Heating
    • Fireplace(s), Heat Pump, Propane
    Cooling
    • Central Air, Dual, Multi Units, Zoned
    Appliances
    • Included: Double Oven, Dishwasher, Gas Cooktop, Microwave, Refrigerator, Self Cleaning Oven, Stainless Steel Appliance(s), Tankless Water Heater, Water Purifier, Water Softener, Wall Oven
    • Laundry: Laundry Room
    Features
    • Bar, Built-in Features, Bookcases, Ceiling Fan(s), Entrance Foyer, Eat-in Kitchen, Granite Counters, High Ceilings, Kitchen Island, Open Floorplan, Pantry, Primary Downstairs, Walk-In Closet(s), Walk-In Shower, Quartz Counters, Smooth Ceilings
    • Flooring: Hardwood, Tile
    • Number of fireplaces: 2
    • Fireplace features: Family Room, Outside
    Interior area
    • Total structure area: 3,910
    • Total interior livable area: 3,910 sqft
    • Finished area above ground: 3,910
    • Finished area below ground: 0

    Property

    Parking
    • Total spaces: 10
    • Parking features: Asphalt, Additional Parking, Attached, Circular Driveway, Detached Carport, Drive Through, Garage, Garage Door Opener
    • Garage spaces: 6
    • Has carport: Yes
    • Uncovered spaces: 4
    Features
    • Levels: One
    • Stories: 1
    • Patio & porch: Deck
    • Exterior features: Outdoor Kitchen, Private Yard, Fenced Yard
    • Pool features: Cabana, In Ground, Outdoor Pool
    Lot
    • Size: 3.8 Acres
    • Features: Back Yard, Landscaped, Private, Hardwood Trees
    Details
    • Additional structures: Cabana, Garage(s), Pool House
    • Parcel number: 0891969964
    • Special conditions: Standard

    Construction

    Type & style
    • Home type: SingleFamily
    • Architectural style: Contemporary,Ranch
    • Property subtype: Single Family Residence
    Materials
    • Fiber Cement
    • Foundation: Other
    • Roof: Shingle
    Condition
    • Updated/Remodeled
    • New construction: No
    • Year built: 1990

    Utilities & green energy

    • Sewer: Septic Tank
    • Water: Private, Well
    • Utilities for property: Propane

    Community & HOA

    Community
    • Features: None
    HOA
    • Has HOA: No
    • Amenities included: None
    Location
    • Region: Raleigh

    Financial & listing details

    • Price per square foot: $639/sqft
    • Tax assessed value: $1,375,590
    • Annual tax amount: $7,362
    • Date on market: 4/18/2024
    • Listing agreement: Exclusive Right To Sell
    • Listing terms: Cash,Conventional,FHA
    • Road surface type: Asphalt

    Price history

    DateEventPrice
    6/17/2024Sold$2,499,000$639/sqft
    Source: Doorify MLS #10023948 Report a problem
    5/14/2024Contingent$2,499,000$639/sqft
    Source: Doorify MLS #10023948 Report a problem
    4/18/2024Listed for sale$2,499,000+212.4%$639/sqft
    Source: Doorify MLS #10023948 Report a problem
    3/10/2022Sold$800,000+60%$205/sqft
    Source: Public Record Report a problem
    1/7/2022Sold$500,000-26.6%$128/sqft
    Source: Public Record Report a problem
    10/4/2016Sold$681,000-31.9%$174/sqft
    Source: Public Record Report a problem
    4/22/2016Price change$999,999-2.4%$256/sqft
    Source: Keller Williams - Durham #1947431 Report a problem
    4/5/2016Price change$1,025,000-2.4%$262/sqft
    Source: Keller Williams - Durham #1947431 Report a problem
    12/13/2015Price change$1,050,000-30%$269/sqft
    Source: Keller Williams - Durham #1947431 Report a problem
    7/22/2015Price change$1,500,000-6.3%$384/sqft
    Source: Keller Williams - Durham #1947431 Report a problem
    8/30/2014Price change$1,600,000-3%$409/sqft
    Source: B & B Realty Group, LLC dba Keller Williams Preferred Realty #1947431 Report a problem
    5/8/2014Listed for sale$1,650,000$422/sqft
    Source: B & B Realty Group, LLC dba Keller Williams Preferred Realty #1947431 Report a problem

    Public tax history

    YearProperty taxesTax assessment
    2025$9,779 +14.2%$1,525,724
    2024$8,562 +16.3%$1,525,724 +62%
    2023$7,362 +10.9%$941,659 +2.8%
    2022$6,636 -24.9%$916,122 -27%
    2021$8,838 +1.7%$1,254,847
    2020$8,691 +13.9%$1,254,847 +34.7%
    2019$7,627 $931,488
    2018$7,627 +14.8%$931,488
    2017$6,643 +2.1%$931,488
    2016$6,508 +2.6%$931,488 +2.3%
    2015$6,344 +5.5%$910,553
    2014$6,011 $910,553
    2013-- $910,553
    2012-- $910,553
    2011-- $910,553
    2010-- $910,553
    2009-- $910,553
    2008-- --
    2007-- --
    2006-- --
    2005-- --
    2004-- --
    2003-- --
    2002-- --
    2001-- --
    Find assessor info on the county website

    Neighborhood: 27614

    Nearby schools

    GreatSchools rating
    Schools provided by the listing agent
    • Elementary: Wake - Pleasant Union Elementary
    • Middle: Wake - Wakefield Middle
    • High: Wake - Wakefield High

    Source: Doorify MLS. This data may not be complete. We recommend contacting the local school district to confirm school assignments for this home.

    Get a cash offer in 3 minutes
    Find out how much your home could sell for in as little as 3 minutes with a no-obligation cash offer.
    Estimated market value
    $2,348,100
    Get a cash offer in 3 minutes
    Find out how much your home could sell for in as little as 3 minutes with a no-obligation cash offer.
    Estimated market value
    $2,348,100