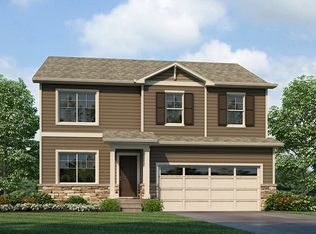
Discover modern comfort in this beautifully designed 4-bedroom, 2.5-bath, with 2,125 sq st of living space located in the desirable Lakeside Canyon community of Mead. Upstairs Four spacious bedrooms, including a primary suite with walk-in closet Two full bathrooms and convenient laundry room Main Level Formal study/den perfect for a home office Open-concept great room flows into the stylish kitchen, with stainless steel appliances Powder room for guests Kitchen & Living Spaces Granite countertops, kitchen island, stainless steel appliances White cabinetry, pantry, and laminate/vinyl flooring Stylish finisheslaminate, carpet, and double-pane windows for comfort Features & Systems Tankless water heater, central A/C, forced-air gas heating Smart Home package: thermostat, locks, video doorbell Passive radon system, smoke/CO detectors, wired data access Washer and Dryer in Unit Exterior & Lot Corner lot backing to landscaped buffer with sprinklers Front porch, private yard, and attached 2-car garage Location Perks Prime commuter location: off I 25 via Highway 119 Across from Barefoot Lakes with community trails, parks & playgrounds Perfect locationwalking distance to neighborhood green space School District St. Vrain Valley RE 1J: Mead Elementary, Middle & High Schools (ratings 78/10) Additional Details: Minimum 1 year lease, longer could be considered. Tenants pay for all utilities and are responsible for yard care and snow removal Pets may be accepted upon the owners' approval with deposit and pet rent Renters' Insurance may be required Real Property Management Colorado is proud to offer deposit-free living to qualified renters through Obligo! We understand that moving costs can add up, so we want to extend financial flexibility to our residents. When you move in with us, you can skip paying a security deposit and keep the cash for activities you care about! Real Property Management Colorado Equal Opportunity Housing All leases subject to application, administration and processing fees. Prices and availability subject to change. Real Property Management Colorado, LLC cannot verify the accuracy of property information listed on third party sites. Please visit Real Property Management Colorado, LLCs website to confirm property information. The prospective tenant(s) have the right to provide to Real Property Management Colorado a portable tenant screening report, as defined in section 38-12-902 (2.5), Colorado revised statutes; and if the prospective tenant(s) provide Real Property Management Colorado with a portable tenant screening report, real property management Colorado is prohibited from charging the prospective tenant(s) a fee for real property management Colorado to access or use the portable tenant screening report. In order to qualify, prospective tenant's application must be considered complete and include the following documents at the time of submission: a completed application for everyone 18 and older, unexpired government issued photo-ids, proof of income, a signed brokerage disclosure, and a portable tenant screening report containing credit, rental history, and criminal background information within the last 30 days and showing the prospects' name, contact information, verification of employment and income, and last known address. Applicants who do not submit a completed application based on the above will be considered incomplete and will not be considered for the property. Carpet Flooring Corner Lot Crawl Space Great Room Mountain Views Office/Study Quartz Security System Stainless Steel Utility/Laundry Room Vinyl/Laminate Flooring Walk In Closets
This property is not currently displayed as for sale or rent on Zillow. This may be different from what's on other websites or public sources.