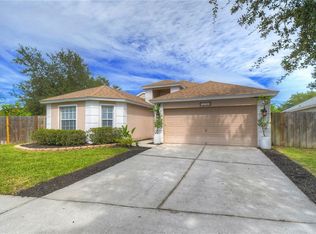
Unrepaired Sinkhole Home (engineering report(s) available by request). Stunning One-Story Home on Quiet Cul-de-sac! This beautifully updated one-story home is located on a quiet cul-de-sac. The home features 3 bedrooms, 2 bathrooms, a great room with vaulted ceilings, a den, an enclosed lanai, and a fenced-in yard. The great room is the heart of the home, with plenty of space for entertaining guests or relaxing with family. The vaulted ceilings make the room feel spacious and airy, and the large windows let in plenty of natural light. The den is perfect for a home office, a playroom, or a guest bedroom. The kitchen has solid surface countertops, tile and a breakfast bar, plus bonus breakfast nook perfect for enjoying the first cup of coffee in the mornings. The bedrooms have laminate flooring and high vaulted ceilings. Step into the large primary suite with walk-in closet, en-suite bath, spacious garden tub, dual sinks, and separate shower. The enclosed lanai is a great place for storage, with plenty of space for lounging. The home also features a number of upgrades, including a new roof (2022) with transferable warranty, new A/C (2022), and a newer Lennox water heater (2021). The kitchen has solid surface countertops, tile and laminate flooring, and walk-in closets in all bedrooms. This home is move-in ready! No CDD! Property is OWNER OCCUPIED. Do not trespass on property without a confirmed showing from the broker. Call today to schedule a showing!
Sold for $316,000
$316,000
13726 ANTLER POINT DRIVE, TAMPA, FL 33626
3beds
2,108sqft
Single Family Residence
Built in 1999
6,993 Square Feet Lot
$391,100 Zestimate®
$150/sqft
$3,137 Estimated rent
Home value
$391,100
$360,000 - $426,000
$3,137/mo
Zestimate® history
Owner options
List your home for rent
$3,137/mo
Rent Zestimate®
Find your next renter with Zillow Rental Manager. Plus, with online applications, you can quickly screen prospective tenants – for free.
$3,137/mo
Rent Zestimate®
Refinance and save
$2,278/mo
Est. payment
Refinancing to a lower rate could help reduce your monthly payments and save thousands over the life of the loan.
$2,278/mo
Est. payment
Explore your selling options
Work with a Zillow partner agent
Leverage their expertise and Zillow's premium Showcase listings to get your home seen by more buyers.
Get startedList with your own agent
Get your home in front of millions of buyers by listing it on Zillow.
Learn how to do itSell it yourself
Take full control of how buyers see your home on Zillow by listing For Sale by Owner (FSBO).
List your homeWhat's special
Fenced-in yardWalk-in closetsEn-suite bathLarge windowsHigh vaulted ceilingsNewer lennox water heaterGreat room
Zillow last checked:
Listing updated:
Listed by:
Keith Gordon 727-610-8041,
ALTRU REALTY 727-202-1127
Bought with:
Douglas Wood, PA, 3105979
SMITH & ASSOCIATES REAL ESTATE
Nancy Wood, 3103014
SMITH & ASSOCIATES REAL ESTATE
Source: Stellar MLS,MLS#: U8208978 Originating MLS: Pinellas Suncoast
Originating MLS: Pinellas Suncoast
Facts & features
Interior
Bedrooms & bathrooms
- Bedrooms: 3
- Bathrooms: 2
- Full bathrooms: 2
Rooms
- Room types: Attic, Bonus Room, Breakfast Room Separate, Family Room, Florida Room, Dining Room, Living Room, Utility Room
Primary bedroom
- Features: Ceiling Fan(s), En Suite Bathroom, Walk-In Closet(s)
- Level: First
- Dimensions: 13x15.6
Bedroom 1
- Features: Ceiling Fan(s)
- Level: First
- Dimensions: 10x10.6
Bedroom 2
- Features: Ceiling Fan(s)
- Level: First
- Dimensions: 8x10.6
Primary bathroom
- Features: Dual Sinks, Garden Bath, Tub with Separate Shower Stall
- Level: First
- Dimensions: 9.5x10
Bathroom 1
- Features: Tub With Shower
- Level: First
- Dimensions: 5.5x4
Balcony porch lanai
- Features: Ceiling Fan(s)
- Level: First
- Dimensions: 24x10
Den
- Features: Ceiling Fan(s)
- Level: First
- Dimensions: 12x11
Dinette
- Level: First
- Dimensions: 9.4x9.8
Dining room
- Level: First
- Dimensions: 10x8
Great room
- Features: Ceiling Fan(s)
- Level: First
- Dimensions: 17x14.6
Kitchen
- Features: Breakfast Bar
- Level: First
- Dimensions: 10x12.4
Living room
- Level: First
- Dimensions: 13x16
Utility room
- Level: First
- Dimensions: 4.5x5.5
Heating
- Central
Cooling
- Central Air
Appliances
- Included: Oven, Dishwasher, Disposal, Electric Water Heater, Exhaust Fan, Ice Maker, Microwave, Range, Range Hood, Refrigerator
- Laundry: Inside, Laundry Room
Features
- Cathedral Ceiling(s), Ceiling Fan(s), High Ceilings, Kitchen/Family Room Combo, Living Room/Dining Room Combo, Primary Bedroom Main Floor, Solid Surface Counters, Split Bedroom, Thermostat, Vaulted Ceiling(s), Walk-In Closet(s)
- Flooring: Ceramic Tile, Laminate
- Doors: Sliding Doors
- Windows: Blinds, ENERGY STAR Qualified Windows, Shades, Window Treatments
- Has fireplace: No
Interior area
- Total structure area: 2,776
- Total interior livable area: 2,108 sqft
Property
Parking
- Total spaces: 2
- Parking features: Driveway, Garage Door Opener
- Attached garage spaces: 2
- Has uncovered spaces: Yes
- Details: Garage Dimensions: 19x22
Accessibility
- Accessibility features: Accessible Approach with Ramp, Accessible Bedroom, Accessible Doors, Accessible Full Bath, Accessible Hallway(s), Grip-Accessible Features
Features
- Levels: One
- Stories: 1
- Patio & porch: Covered, Enclosed, Front Porch, Rear Porch, Screened
- Exterior features: Irrigation System, Rain Gutters, Sidewalk, Sprinkler Metered
- Fencing: Fenced,Vinyl
Lot
- Size: 6,993 Square Feet
- Dimensions: 63 x 111
- Features: Cul-De-Sac, Near Golf Course, Near Public Transit, Sidewalk, Street Dead-End, Above Flood Plain
- Residential vegetation: Mature Landscaping
Details
- Parcel number: U032817043B0000000021.0
- Zoning: PD
- Special conditions: None
Construction
Type & style
- Home type: SingleFamily
- Architectural style: Contemporary,Florida
- Property subtype: Single Family Residence
Materials
- Block, Stucco, Vinyl Siding
- Foundation: Slab
- Roof: Shingle
Condition
- Completed
- New construction: No
- Year built: 1999
Details
- Builder model: BRIDGEPORT ELEVATION C
- Builder name: Centex
Utilities & green energy
- Sewer: Public Sewer
- Water: Public
- Utilities for property: Cable Available, Cable Connected, Electricity Available, Electricity Connected, Fire Hydrant, Phone Available, Sewer Available, Sewer Connected, Sprinkler Meter, Street Lights, Underground Utilities, Water Available, Water Connected
Green energy
- Energy efficient items: Appliances, HVAC, Water Heater
- Indoor air quality: No Smoking-Interior Buildg
Community & HOA
Community
- Features: Association Recreation - Owned, Deed Restrictions, Playground, Pool, Sidewalks, Wheelchair Access
- Security: Smoke Detector(s)
- Pet fee: $0 monthly
- Subdivision: FAWN LAKE PH I
HOA
- Has HOA: Yes
- Amenities included: Clubhouse, Handicap Modified, Playground, Pool, Recreation Facilities
- Services included: Community Pool, Maintenance Structure, Pool Maintenance, Recreational Facilities, Trash
- HOA fee: $56 monthly
- HOA name: Greenacre Properties Inc./Cindy Riner
- HOA phone: 813-600-1100
Location
- Region: Tampa
Financial & listing details
- Price per square foot: $150/sqft
- Tax assessed value: $116,341
- Annual tax amount: $840
- Date on market: 8/1/2023
- Cumulative days on market: 8 days
- Listing terms: Cash
- Ownership: Fee Simple
- Total actual rent: 0
- Electric utility on property: Yes
- Road surface type: Paved, Asphalt
Price history
| Date | Event | Price |
|---|---|---|
| 10/9/2023 | Sold | $316,000+5.3%$150/sqft |
Source:  Stellar MLS #U8208978 Report a problem Stellar MLS #U8208978 Report a problem | ||
| 8/14/2023 | Pending sale | $300,000$142/sqft |
Source: Stellar MLS #U8208978 Report a problem | ||
| 8/1/2023 | Listed for sale | $300,000+113.8%$142/sqft |
Source: Stellar MLS #U8208978 Report a problem | ||
| 4/2/1999 | Sold | $140,300$67/sqft |
Source: Public Record Report a problem | ||
Public tax history
| Year | Property taxes | Tax assessment |
|---|---|---|
| 2025 | $2,067 -24.3% | $116,341 -3.1% |
| 2024 | $2,730 +185.3% | $120,012 +166.6% |
| 2023 | $957 +13.9% | $45,019 +3% |
| 2022 | $840 +4.3% | $43,708 +3% |
| 2021 | $805 +9.8% | $42,435 +1.4% |
| 2020 | $734 +10.4% | $41,849 +2.3% |
| 2019 | $664 | $40,908 +1.9% |
| 2018 | $664 -28.2% | $40,145 -23.6% |
| 2017 | $926 +2% | $52,539 +36.4% |
| 2016 | $908 +3.6% | $38,510 +0.7% |
| 2015 | $876 -66.8% | $38,242 -73.5% |
| 2014 | $2,636 | $144,512 +1.5% |
| 2013 | $2,636 +0.4% | $142,376 +1.7% |
| 2012 | $2,624 -9.1% | $139,996 -8.4% |
| 2011 | $2,888 -2.3% | $152,765 -2.8% |
| 2010 | $2,955 +2.7% | $157,209 +2.7% |
| 2009 | $2,878 -6.3% | $153,076 -5.9% |
| 2008 | $3,072 -5.2% | $162,682 +3% |
| 2007 | $3,240 -4.1% | $157,944 +2.9% |
| 2006 | $3,380 +0.2% | $153,537 +3% |
| 2005 | $3,375 | $149,065 +3% |
| 2004 | -- | $144,723 +1.9% |
| 2003 | -- | $142,025 +2.4% |
| 2002 | -- | $138,696 +1.6% |
| 2001 | -- | $136,512 +3% |
| 2000 | $3,127 | $132,536 |
Find assessor info on the county website
Neighborhood: 33626
Nearby homes
- $533,5003 bd2 ba1.8k sqft13728 Antler Point Dr, Tampa, FL 33626Off Market
- $465,0004 bd2 ba2k sqft13724 Antler Point Dr, Tampa, FL 33626Off Market
- $556,4004 bd2 ba2k sqft13730 Staghorn Rd, Tampa, FL 33626Sold
- $511,5003 bd2 ba1.5k sqft13729 Staghorn Rd, Tampa, FL 33626Off Market
- $554,1003 bd2 ba2.1k sqft13722 Antler Point Dr, Tampa, FL 33626Off Market
- $616,6003 bd2 ba2k sqft13730 Antler Point Dr, Tampa, FL 33626Off Market
- $493,8003 bd2 ba2.1k sqft13714 Antler Point Dr, Tampa, FL 33626Off Market
- $488,3003 bd2 ba1.8k sqft13725 Antler Point Dr, Tampa, FL 33626Off Market
Nearby schools
GreatSchools rating
- 7/10Citrus Park Elementary SchoolGrades: PK-5Distance: 0.6 mi
- 8/10Sergeant Paul R Smith Middle SchoolGrades: 6-8Distance: 0.7 mi
- 8/10Sickles High SchoolGrades: 9-12Distance: 0.3 mi
Schools provided by the listing agent
- Elementary: Citrus Park-HB
- Middle: Sergeant Smith Middle-HB
- High: Sickles-HB
Source: Stellar MLS. This data may not be complete. We recommend contacting the local school district to confirm school assignments for this home.
Get a cash offer in 3 minutes
Find out how much your home could sell for in as little as 3 minutes with a no-obligation cash offer.
Estimated market value
$391,100
Get a cash offer in 3 minutes
Find out how much your home could sell for in as little as 3 minutes with a no-obligation cash offer.
Estimated market value
$391,100
- Florida
- Hillsborough County
- Westchase
- 33626
- 13726 ANTLER POINT DRIVE
Nearby cities
Nearby neighborhoods
Nearby zip codes
Other Westchase Topics
