Stunning Resort-Style Pool Home in a Highly Desired Neighborhood! Welcome to your dream home—an entertainer’s paradise tucked in a quiet, beautifully maintained community. This spacious three-story residence combines elegant finishes, resort-style amenities, and ample space for family living and entertaining. As you approach, you’ll be charmed by the home’s impressive curb appeal, featuring a freshly manicured lawn, mature landscaping, and a wide driveway leading to a 3-car garage. A cozy front patio with a bench and lush potted plants provides a welcoming touch. Step inside through double entry doors into a grand foyer with soaring ceilings and elegant tile flooring. The expansive floor plan boasts a warm and inviting formal living room with crown molding, a gas fireplace, and gorgeous hardwood flooring. The formal dining area features classic chair rail detailing and large windows that flood the space with natural light, ideal for holiday gatherings and formal dinners. The chef’s kitchen is a culinary masterpiece! With rich dark wood cabinetry, granite countertops, a large center island, built-in oven and microwave, and sleek black appliances, it offers both function and style. The adjacent dining nook and open layout make this kitchen perfect for casual family meals or weekend brunches. Relax in the ultimate upstairs game and media room, complete with plush theater seating, a billiards table, and a cozy fireplace. This versatile loft space offers endless possibilities for fun, lounging, or even converting into additional bedrooms or office space. Retreat to the spacious primary suite, where you’ll find serene views, neutral tones, and a spa-like en-suite bathroom. The primary bath features a large dual-sink vanity, separate soaking tub and shower, and a walk-in closet with mirrored sliding doors. Step outside into your private tropical oasis! The stunning backyard showcases a sparkling swimming pool with built-in spa, surrounded by lush palm trees and vibrant landscaping. Entertain under a charming covered gazebo deck, dine al fresco on the patio, or unwind around the custom-built fire pit. Additional features include: Multiple living and entertaining areas, Large guest bathrooms with upgraded vanities, Indoor laundry room, Central A/C and heating, Security system in place, Meticulously maintained throughout. This one-of-a-kind property is the perfect blend of luxury, comfort, and resort-style living.
Sold for $1,140,000
Listed by: Realty ONE Group West • Mohammad Qazi • Contact: 951-547-8400
Bought with: Wetrust Realty
$1,140,000
13726 Kiwi Ave, Corona, CA 92880
5beds
4,398sqft
Single Family Residence
Built in 2005
8,276 Square Feet Lot
$1,150,400 Zestimate®
$259/sqft
$5,027 Estimated rent
Home value
$1,150,400
$1.05M - $1.27M
$5,027/mo
Zestimate® history
Owner options
List your home for rent
$5,027/mo
Rent Zestimate®
Find your next renter with Zillow Rental Manager. Plus, with online applications, you can quickly screen prospective tenants – for free.
$5,027/mo
Rent Zestimate®
Refinance and save
$7,312/mo
Est. payment
Refinancing to a lower rate could help reduce your monthly payments and save thousands over the life of the loan.
$7,312/mo
Est. payment
Explore your selling options
Work with a Zillow partner agent
Leverage their expertise and Zillow's premium Showcase listings to get your home seen by more buyers.
Get startedList with your own agent
Get your home in front of millions of buyers by listing it on Zillow.
Learn how to do itSell it yourself
Take full control of how buyers see your home on Zillow by listing For Sale by Owner (FSBO).
List your homeWhat's special
Zillow last checked:
Listing updated:
Listed by:
Mohammad Qazi DRE #01906264 mzqazi.esq@gmail.com,
Realty ONE Group West
Bought with:
SHAWN LI, DRE #02036571
Wetrust Realty
Source: CRMLS,MLS#: IG26000457 Originating MLS: California Regional MLS
Originating MLS: California Regional MLSFacts & features
Interior
Bedrooms & bathrooms
- Bedrooms: 5
- Bathrooms: 4
- Full bathrooms: 3
- 1/2 bathrooms: 1
- Main level bathrooms: 1
- Main level bedrooms: 1
Rooms
- Room types: Bonus Room, Game Room, Great Room, Primary Bathroom, Primary Bedroom
Heating
- Central
Cooling
- Central Air
Appliances
- Laundry: Washer Hookup
Features
- Has fireplace: Yes
- Fireplace features: Electric
- Common walls with other units/homes: No Common Walls
Interior area
- Total interior livable area: 4,398 sqft
Property
Parking
- Total spaces: 3
- Parking features: Garage - Attached
- Attached garage spaces: 3
Features
- Levels: Three Or More
- Stories: 3
- Entry location: front
- Has private pool: Yes
- Pool features: Private
- Has view: Yes
- View description: None
Lot
- Size: 8,276 Square Feet
- Features: Front Yard
Details
- Parcel number: 144401008
- Zoning: R-4
- Special conditions: Standard
Construction
Type & style
- Home type: SingleFamily
- Property subtype: Single Family Residence
Condition
- New construction: No
- Year built: 2005
Utilities & green energy
- Sewer: Public Sewer
- Water: Public
Community & HOA
Community
- Features: Curbs, Street Lights, Sidewalks
Location
- Region: Corona
Financial & listing details
- Price per square foot: $259/sqft
- Tax assessed value: $958,172
- Annual tax amount: $14,352
- Date on market: 1/2/2026
- Cumulative days on market: 185 days
- Listing terms: Cash,Conventional,FHA,Submit
Price history
| Date | Event | Price |
|---|---|---|
| 2/6/2026 | Sold | $1,140,000-6.9%$259/sqft |
Source:  CRMLS #IG26000457 Report a problem CRMLS #IG26000457 Report a problem | ||
| 2/1/2026 | Pending sale | $1,225,000$279/sqft |
Source: CRMLS #IG26000457 Report a problem | ||
| 1/2/2026 | Listed for sale | $1,225,000-10.9%$279/sqft |
Source: CRMLS #IG26000457 Report a problem | ||
| 5/21/2025 | Listing removed | -- |
Source: Owner Report a problem | ||
| 3/13/2025 | Listed for sale | $1,375,000+103.6%$313/sqft |
Source: Owner Report a problem | ||
| 11/30/2005 | Sold | $675,500$154/sqft |
Source: Public Record Report a problem | ||
Public tax history
| Year | Property taxes | Tax assessment |
|---|---|---|
| 2025 | $14,352 +2.9% | $958,172 +2% |
| 2024 | $13,943 -1.4% | $939,385 +2% |
| 2023 | $14,143 +1.1% | $920,967 +2% |
| 2022 | $13,991 +7.6% | $902,910 +10% |
| 2021 | $13,002 +8.9% | $820,625 +12% |
| 2020 | $11,939 +2.7% | $732,700 +3% |
| 2019 | $11,626 +2.9% | $711,360 +4% |
| 2018 | $11,302 +7.3% | $684,000 +10.1% |
| 2017 | $10,529 | $621,000 +5.8% |
| 2016 | $10,529 +6.5% | $587,000 +2.8% |
| 2015 | $9,889 +2.8% | $571,000 +3.3% |
| 2014 | $9,621 | $553,000 +15.7% |
| 2013 | -- | $478,000 +4.4% |
| 2012 | -- | $458,000 |
| 2011 | -- | $458,000 |
| 2010 | -- | $458,000 -1.1% |
| 2009 | -- | $463,000 -21.8% |
| 2008 | -- | $592,000 -14.1% |
| 2007 | -- | $689,010 +2% |
| 2006 | -- | $675,500 +492.2% |
| 2005 | -- | $114,069 |
Find assessor info on the county website
Neighborhood: Corona Valley
Nearby homes
- $1,047,7005 bd3 ba3.4k sqft13716 Kiwi Ave, Corona, CA 92880Off Market
- $1,014,1005 bd3 ba3.4k sqft13716 Kiwi Ave, Eastvale, CA 92880Off Market
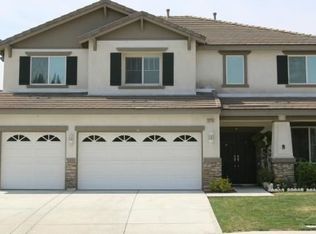
- $1,048,9005 bd3 ba3.8k sqft13736 Kiwi Ave, Corona, CA 92880Off Market
- $877,2004 bd2 ba2.2k sqft13728 Northfork Dr, Corona, CA 92880Off Market
- $1,040,8005 bd3 ba3.8k sqft13706 Kiwi Ave, Corona, CA 92880Off Market
- $849,5003 bd2 ba2k sqft13718 Northfork Dr, Corona, CA 92880Off Market
- $1,085,8005 bd4 ba4.3k sqft13746 Kiwi Ave, Corona, CA 92880Off Market
- $1,186,9006 bd4 ba4.3k sqft13746 Kiwi Ave, Eastvale, CA 92880Off Market
Nearby schools
GreatSchools rating
- 8/10Rosa Parks Elementary SchoolGrades: K-6Distance: 0.5 mi
- 8/10Dr. Augustine Ramirez Intermediate SchoolGrades: 7-8Distance: 0.6 mi
- 9/10Eleanor Roosevelt High SchoolGrades: 9-12Distance: 1.4 mi
Get a cash offer in 3 minutes
Find out how much your home could sell for in as little as 3 minutes with a no-obligation cash offer.
Estimated market value
$1,150,400
Get a cash offer in 3 minutes
Find out how much your home could sell for in as little as 3 minutes with a no-obligation cash offer.
Estimated market value
$1,150,400
- California
- Riverside County
- Eastvale
- 92880
- Corona Valley
- 13726 Kiwi Ave
Nearby cities
Nearby neighborhoods
Nearby zip codes
Other Eastvale Topics
