Welcome to 13716 Lambertina Place in the sought-after Willows of Potomac community! This beautiful brick townhouse is located in the highly acclaimed Wootton High School district and has been lovingly maintained by dedicated owners who have kept it in excellent condition. Upon entry, hardwood floors lead to an incredible lower-level entertainment space featuring a gas fireplace, a powder room, and a walk-out to the backyard. This level also includes a one-car garage with a driveway that accommodates an additional vehicle. Upstairs, the spacious kitchen boasts 42" cabinets, an island with barstool seating, an eat-in area, and access to the rear deck—perfect for entertaining. The main level also offers an open-concept dining and family room with bay-style windows, a second-story overlook to the foyer, and an additional half bath (a bathroom on every level!). The upper level features a luxurious primary suite with a walk-in closet, a spa-like bathroom with a jetted Jacuzzi tub, dual sinks, a stall shower, and a private water closet. Two additional bedrooms share a full bathroom, and the convenience of a top-floor laundry room completes this level. Residents of the Willows of Potomac enjoy fantastic community amenities, including a swimming pool, playground (just steps from the front door), gym, basketball court, and tennis court—all included in the HOA fee. Conveniently located near the Universities at Shady Grove, this home offers easy access to shopping, dining, and major commuter routes. HVAC 2021 Don't miss this incredible opportunity!
Sold for $820,000
$820,000
13726 Lambertina Pl, Rockville, MD 20850
3beds
2,128sqft
Townhouse
Built in 1995
1,760 Square Feet Lot
$809,800 Zestimate®
$385/sqft
$3,822 Estimated rent
Home value
$809,800
$737,000 - $891,000
$3,822/mo
Zestimate® history
Owner options
List your home for rent
$3,822/mo
Rent Zestimate®
Find your next renter with Zillow Rental Manager. Plus, with online applications, you can quickly screen prospective tenants – for free.
$3,822/mo
Rent Zestimate®
Refinance and save
$5,158/mo
Est. payment
Refinancing to a lower rate could help reduce your monthly payments and save thousands over the life of the loan.
$5,158/mo
Est. payment
Explore your selling options
Work with a Zillow partner agent
Leverage their expertise and Zillow's premium Showcase listings to get your home seen by more buyers.
Get startedList with your own agent
Get your home in front of millions of buyers by listing it on Zillow.
Learn how to do itSell it yourself
Take full control of how buyers see your home on Zillow by listing For Sale by Owner (FSBO).
List your homeWhat's special
Swimming poolGas fireplaceWalk-in closetTop-floor laundry roomBrick townhouseRear deckHardwood floors
Zillow last checked:
Listing updated:
Listed by:
Jeremy Rosenthal 301-461-5630,
Long & Foster Real Estate, Inc.
Bought with:
Tony Sun, 533902
UnionPlus Realty, Inc.
Source: Bright MLS,MLS#: MDMC2169586
Facts & features
Interior
Bedrooms & bathrooms
- Bedrooms: 3
- Bathrooms: 4
- Full bathrooms: 2
- 1/2 bathrooms: 2
- Main level bathrooms: 1
Rooms
- Room types: Living Room, Dining Room, Primary Bedroom, Bedroom 2, Bedroom 3, Kitchen, Family Room, Laundry
Primary bedroom
- Features: Flooring - Carpet
- Level: Upper
Bedroom 2
- Features: Flooring - Carpet
- Level: Upper
Bedroom 3
- Features: Flooring - Carpet
- Level: Upper
Dining room
- Features: Flooring - HardWood
- Level: Upper
Family room
- Features: Flooring - Carpet
- Level: Main
Kitchen
- Features: Flooring - HardWood
- Level: Upper
Laundry
- Level: Upper
Living room
- Features: Flooring - HardWood
- Level: Upper
Heating
- Forced Air, Natural Gas
Cooling
- Central Air, Electric
Appliances
- Included: Dishwasher, Disposal, Dryer, Ice Maker, Microwave, Oven, Oven/Range - Gas, Refrigerator, Washer, Water Heater, Gas Water Heater
- Laundry: Laundry Room
Features
- Combination Kitchen/Living, Kitchen - Table Space, Combination Dining/Living, Eat-in Kitchen, Primary Bath(s)
- Basement: Other
- Number of fireplaces: 1
Interior area
- Total structure area: 2,420
- Total interior livable area: 2,128 sqft
- Finished area above ground: 1,628
- Finished area below ground: 500
Property
Parking
- Total spaces: 2
- Parking features: Garage Faces Front, Inside Entrance, Concrete, Off Street, Attached
- Attached garage spaces: 1
- Has uncovered spaces: Yes
Accessibility
- Accessibility features: None
Features
- Levels: Three
- Stories: 3
- Pool features: Community
Lot
- Size: 1,760 Square Feet
Details
- Additional structures: Above Grade, Below Grade
- Parcel number: 160403118965
- Zoning: R200
- Special conditions: Standard
Construction
Type & style
- Home type: Townhouse
- Architectural style: Colonial
- Property subtype: Townhouse
Materials
- Frame
- Foundation: Other
- Roof: Composition
Condition
- Very Good
- New construction: No
- Year built: 1995
Utilities & green energy
- Sewer: Public Sewer
- Water: Public
Community & HOA
Community
- Subdivision: Willows Of Potomac
HOA
- Has HOA: Yes
- Amenities included: Clubhouse, Fitness Center, Party Room, Pool, Tot Lots/Playground
- Services included: Common Area Maintenance, Management, Pool(s), Reserve Funds
- HOA fee: $155 monthly
- HOA name: WILLOWS OF POTOMAC
Location
- Region: Rockville
Financial & listing details
- Price per square foot: $385/sqft
- Tax assessed value: $585,467
- Annual tax amount: $7,096
- Date on market: 3/13/2025
- Listing agreement: Exclusive Right To Sell
- Ownership: Fee Simple
Price history
| Date | Event | Price |
|---|---|---|
| 4/10/2025 | Sold | $820,000-1%$385/sqft |
Source:  Bright MLS #MDMC2169586 Report a problem Bright MLS #MDMC2169586 Report a problem | ||
| 3/24/2025 | Contingent | $828,000$389/sqft |
Source: Bright MLS #MDMC2169586 Report a problem | ||
| 3/13/2025 | Listed for sale | $828,000+39.2%$389/sqft |
Source: Bright MLS #MDMC2169586 Report a problem | ||
| 4/5/2018 | Listing removed | $3,000$1/sqft |
Source: Long & Foster Real Estate, Inc. #1000120524 Report a problem | ||
| 2/6/2018 | Listed for rent | $3,000$1/sqft |
Source: Long & Foster Real Estate, Inc. #1000120524 Report a problem | ||
| 8/13/2017 | Listing removed | $3,000$1/sqft |
Source: AllFirst Realty, Inc. #MC9942826 Report a problem | ||
| 8/11/2017 | Price change | $3,000+1.7%$1/sqft |
Source: AllFirst Realty, Inc. #MC9942826 Report a problem | ||
| 6/21/2017 | Listed for rent | $2,950$1/sqft |
Source: AllFirst Realty, Inc. #MC9942826 Report a problem | ||
| 5/21/2017 | Listing removed | $2,950$1/sqft |
Source: AllFirst Realty, Inc. #MC9942826 Report a problem | ||
| 5/10/2017 | Listed for rent | $2,950+3.5%$1/sqft |
Source: AllFirst Realty, Inc. #MC9942826 Report a problem | ||
| 12/24/2015 | Listing removed | $2,850$1/sqft |
Source: RE/MAX Realty Group #MC9521963 Report a problem | ||
| 11/17/2015 | Listed for rent | $2,850$1/sqft |
Source: RE/MAX Realty Group #MC9521963 Report a problem | ||
| 9/21/2012 | Sold | $595,000-2.4%$280/sqft |
Source: Agent Provided Report a problem | ||
| 6/22/2012 | Price change | $609,900-1.5%$287/sqft |
Source: RE/MAX Metropolitan Realty #MC7869954 Report a problem | ||
| 4/25/2012 | Listed for sale | $619,000+151.2%$291/sqft |
Source: Long & Foster Real Estate #MC7824862 Report a problem | ||
| 11/17/1995 | Sold | $246,415$116/sqft |
Source: Public Record Report a problem | ||
Public tax history
| Year | Property taxes | Tax assessment |
|---|---|---|
| 2025 | $7,553 +12.1% | $618,233 +5.6% |
| 2024 | $6,740 +5.8% | $585,467 +5.9% |
| 2023 | $6,368 +5.3% | $552,700 +0.9% |
| 2022 | $6,047 +1% | $548,000 +0.9% |
| 2021 | $5,990 +0.8% | $543,300 +0.9% |
| 2020 | $5,942 +0% | $538,600 |
| 2019 | $5,939 -0.2% | $538,600 |
| 2018 | $5,950 -6.9% | $538,600 -4.3% |
| 2017 | $6,389 +19.9% | $562,600 +4.9% |
| 2016 | $5,327 | $536,067 +5.2% |
| 2015 | $5,327 | $509,533 +5.5% |
| 2014 | $5,327 | $483,000 |
| 2013 | -- | $483,000 |
| 2012 | -- | $483,000 -1.3% |
| 2011 | -- | $489,390 |
| 2010 | -- | $489,390 |
| 2009 | -- | $489,390 -15.8% |
| 2008 | -- | $581,440 +16.3% |
| 2007 | -- | $499,960 +19.5% |
| 2006 | -- | $418,480 +24.2% |
| 2005 | -- | $337,000 +11.7% |
| 2004 | -- | $301,652 |
| 2003 | -- | $301,652 +30.6% |
| 2002 | -- | $230,960 |
| 2001 | -- | $230,960 |
Find assessor info on the county website
Neighborhood: 20850
Nearby homes
- $810,100-- bd3 ba2k sqft13724 Lambertina Pl, Rockville, MD 20850Off Market
- $713,6003 bd3 ba-- sqft13728 Lambertina Pl, Rockville, MD 20850Off Market
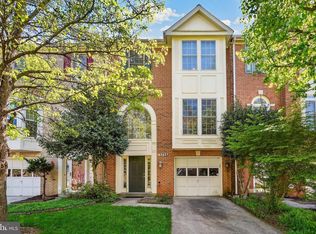
- $768,2003 bd3 ba2.1k sqft13730 Lambertina Pl, Rockville, MD 20850Off Market

- $714,1003 bd3 ba1.6k sqft13732 Lambertina Pl, Rockville, MD 20850Off Market
- $834,1003 bd4 ba2.1k sqft13722 Lambertina Pl, Rockville, MD 20850Off Market
- $809,900-- bd3 ba2k sqft13734 Lambertina Pl, Rockville, MD 20850Off Market
- $774,7003 bd4 ba1.6k sqft13720 Lambertina Pl, Rockville, MD 20850Off Market
- $727,000-- bd3 ba1.6k sqft13812 Lambertina Pl, Rockville, MD 20850Off Market
Nearby schools
GreatSchools rating
- 9/10Lakewood Elementary SchoolGrades: K-5Distance: 0.8 mi
- 9/10Robert Frost Middle SchoolGrades: 6-8Distance: 1.3 mi
- 10/10Thomas S. Wootton High SchoolGrades: 9-12Distance: 1.4 mi
Schools provided by the listing agent
- District: Montgomery County Public Schools
Source: Bright MLS. This data may not be complete. We recommend contacting the local school district to confirm school assignments for this home.
Get a cash offer in 3 minutes
Find out how much your home could sell for in as little as 3 minutes with a no-obligation cash offer.
Estimated market value
$809,800
Get a cash offer in 3 minutes
Find out how much your home could sell for in as little as 3 minutes with a no-obligation cash offer.
Estimated market value
$809,800
- Maryland
- Montgomery County
- North Potomac
- 20850
- 13726 Lambertina Pl
Nearby cities
Nearby zip codes
Other North Potomac Topics
