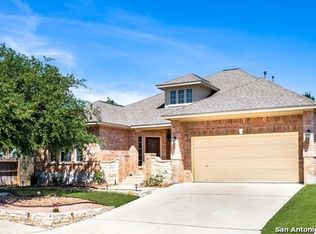
Spacious and well-maintained 4-bedroom, 2.5-bath home by Castlerock Builders, featuring a rare 3-car garage, located in the desirable Bella Vista community. This neighborhood offers a perfect blend of convenience and relaxed Hill Country living, with close proximity to shopping, dining, and outdoor recreation, including Government Canyon State Natural Area. Easy access to Loop 1604, Highway 151, and U.S. 90 makes commuting a breeze-just 20 minutes to SeaWorld and 35 minutes to JBSA Lackland. Situated within the highly sought-after Northside ISD and benefiting from no city taxes, residents enjoy community amenities such as a clubhouse, swimming pool, sports court, park/playground, and jogging trails. The home features four sides brick and stone with plank siding, mature trees, and a large screened-in patio complete with a doggie door-perfect for relaxing or entertaining. Interior upgrades include 2-inch faux wood blinds throughout, two central AC units (replaced in 2020 and 2021 and serviced annually), gas heat, and a gas water heater. The roof was replaced in 2020. The 3-car garage includes built-in storage and epoxy flooring. A dedicated utility room offers washer/dryer connections and built-in shelving. Inside, the family room is cable-ready, wired for surround sound, and features tile flooring, a ceiling fan, and a gas fireplace with a stone mantle. A second upstairs living area provides additional flexible space with carpet, cable access, and a ceiling fan. The kitchen boasts tile flooring, updated countertops and backsplash (2025), a gas cooktop, electric oven, and a large pantry. Adjacent are a formal dining room with hardwood floors and large windows, and an open breakfast area with tile flooring. The spacious downstairs primary suite includes laminate flooring, ceiling fan, cable readiness, four large bay windows, and direct patio access. The primary bath features dual sinks, a large garden tub, separate shower, linen closet, and walk-in closet. Upstairs, three additional bedrooms offer generous space, large closets, and ceiling fans in each room. Put this property at the top of your must-see list.
Sold
Street View
Price Unknown
13726 Palatine Hl, San Antonio, TX 78253
4beds
2,649sqft
Single Family Residence
Built in 2010
8,015 Square Feet Lot
$406,600 Zestimate®
$--/sqft
$2,560 Estimated rent
Home value
$406,600
$382,000 - $431,000
$2,560/mo
Zestimate® history
Owner options
List your home for rent
$2,560/mo
Rent Zestimate®
Find your next renter with Zillow Rental Manager. Plus, with online applications, you can quickly screen prospective tenants – for free.
$2,560/mo
Rent Zestimate®
Refinance and save
$168/mo
Est. payment
Refinancing to a lower rate could help reduce your monthly payments and save thousands over the life of the loan.
$168/mo
Est. payment
Explore your selling options
Work with a Zillow partner agent
Leverage their expertise and Zillow's premium Showcase listings to get your home seen by more buyers.
Get startedList with your own agent
Get your home in front of millions of buyers by listing it on Zillow.
Learn how to do itSell it yourself
Take full control of how buyers see your home on Zillow by listing For Sale by Owner (FSBO).
List your homeWhat's special
Gas heatTwo central ac unitsGas water heaterMature trees
Zillow last checked:
Listing updated:
Listed by:
Frank T. Ruffo TREC #325204 (210) 386-2819,
The Real Estate Group
Source: LERA MLS,MLS#: 1963939
Facts & features
Interior
Bedrooms & bathrooms
- Bedrooms: 4
- Bathrooms: 3
- Full bathrooms: 2
- 1/2 bathrooms: 1
Primary bedroom
- Features: Walk-In Closet(s), Ceiling Fan(s)
- Area: 255
- Dimensions: 15 x 17
Bedroom 2
- Area: 120
- Dimensions: 12 x 10
Bedroom 3
- Area: 110
- Dimensions: 11 x 10
Bedroom 4
- Area: 132
- Dimensions: 12 x 11
Primary bathroom
- Features: Tub/Shower Separate, Double Vanity, Soaking Tub
- Area: 144
- Dimensions: 12 x 12
Dining room
- Area: 143
- Dimensions: 11 x 13
Family room
- Area: 289
- Dimensions: 17 x 17
Kitchen
- Area: 156
- Dimensions: 12 x 13
Heating
- Central, 2 Units, Electric
Cooling
- Two Central
Appliances
- Included: Cooktop, Built-In Oven, Self Cleaning Oven, Microwave, Gas Cooktop, Disposal, Dishwasher, Plumbed For Ice Maker, Gas Water Heater
- Laundry: Main Level, Washer Hookup, Dryer Connection
Features
- Two Living Area, Separate Dining Room, Two Eating Areas, Kitchen Island, Breakfast Bar, Utility Room Inside, High Ceilings, High Speed Internet, Walk-In Closet(s), Master Downstairs, Ceiling Fan(s), Solid Counter Tops
- Flooring: Carpet, Ceramic Tile, Wood, Laminate
- Windows: Window Coverings
- Has basement: No
- Number of fireplaces: 1
- Fireplace features: Family Room
Interior area
- Total interior livable area: 2,649 sqft
Property
Parking
- Total spaces: 3
- Parking features: Three Car Garage, Garage Door Opener
- Garage spaces: 3
Features
- Levels: Two
- Stories: 2
- Patio & porch: Screened
- Exterior features: Sprinkler System
- Pool features: None, Community
- Fencing: Privacy
Lot
- Size: 8,015 Square Feet
- Features: Curbs, Street Gutters, Sidewalks, Streetlights
Details
- Parcel number: 043495110140
Construction
Type & style
- Home type: SingleFamily
- Property subtype: Single Family Residence
Materials
- Brick, Stone, Siding, Fiber Cement, Radiant Barrier
- Foundation: Slab
- Roof: Composition
Condition
- Pre-Owned
- New construction: No
- Year built: 2010
Details
- Builder name: Castle Rock
Utilities & green energy
- Electric: CPS
- Gas: CPS
- Sewer: SAWS
- Water: SAWS, Water System
- Utilities for property: Cable Available
Green energy
- Green verification: ENERGY STAR Certified Homes
Community & HOA
Community
- Features: Clubhouse, Playground, Jogging Trails, Sports Court, BBQ/Grill, Basketball Court
- Security: Smoke Detector(s), Security System Leased
- Subdivision: Bella Vista
HOA
- Has HOA: Yes
- HOA fee: $168 quarterly
- HOA name: BELLA VISTA HOMEOWNERS ASSOCIATION
Location
- Region: San Antonio
Financial & listing details
- Tax assessed value: $400,000
- Annual tax amount: $7,346
- Date on market: 5/5/2026
- Cumulative days on market: 28 days
- Listing terms: Conventional,FHA,VA Loan,Cash
- Road surface type: Paved
Price history
| Date | Event | Price |
|---|---|---|
| 6/8/2026 | Sold | -- |
Source:  LERA MLS #1963939 Report a problem LERA MLS #1963939 Report a problem | ||
| 6/2/2026 | Pending sale | $409,000$154/sqft |
Source: LERA MLS #1963939 Report a problem | ||
| 5/11/2026 | Contingent | $409,000$154/sqft |
Source: LERA MLS #1963939 Report a problem | ||
| 5/5/2026 | Listed for sale | $409,000$154/sqft |
Source: LERA MLS #1963939 Report a problem | ||
| 3/16/2011 | Sold | -- |
Source: LERA MLS #873716 Report a problem | ||
Public tax history
| Year | Property taxes | Tax assessment |
|---|---|---|
| 2025 | $2,295 -61.4% | $400,000 -4.2% |
| 2024 | $5,946 +9.4% | $417,321 +10% |
| 2023 | $5,436 -10.1% | $379,383 +10% |
| 2022 | $6,049 +2.5% | $344,894 +10% |
| 2021 | $5,902 | $313,540 +3.3% |
| 2020 | $5,902 -0.9% | $303,610 |
| 2019 | $5,956 | $303,610 +2.4% |
| 2018 | $5,956 +7.1% | $296,590 +7% |
| 2017 | $5,560 +4% | $277,130 +3.8% |
| 2016 | $5,348 +11.5% | $267,050 +3% |
| 2015 | $4,797 | $259,226 +10% |
| 2014 | -- | $235,660 +5.3% |
| 2013 | -- | $223,740 -0.8% |
| 2012 | -- | $225,550 +18.9% |
| 2011 | -- | $189,710 +466.3% |
| 2010 | -- | $33,500 -10.7% |
| 2009 | -- | $37,500 -14.8% |
| 2008 | -- | $44,000 +10% |
| 2007 | -- | $40,000 |
Find assessor info on the county website
Neighborhood: 78253
Nearby homes
- $464,7004 bd4 ba3.6k sqft13722 Palatine Hl, San Antonio, TX 78253Off Market

- $394,5003 bd3 ba2.7k sqft13730 Palatine Hl, San Antonio, TX 78253Off Market
- $457,7004 bd3 ba3.2k sqft727 Piazza Pl, San Antonio, TX 78253Off Market
- $359,4505 bd4 ba3.6k sqft13714 Palatine Hl, San Antonio, TX 78253Off Market
- $489,8005 bd4 ba3.9k sqft723 Piazza Pl, San Antonio, TX 78253Off Market
- $380,7004 bd3 ba2.7k sqft827 Bastione, San Antonio, TX 78253Off Market
- $--4 bd3 ba2.8k sqft731 Piazza Pl, San Antonio, TX 78253Sold
- $436,7004 bd4 ba3.2k sqft13727 Palatine Hl, San Antonio, TX 78253Off Market
Nearby schools
GreatSchools rating
- 8/10Langley Elementary SchoolGrades: PK-5Distance: 0.7 mi
- 7/10Bernal MiddleGrades: 6-8Distance: 0.5 mi
- 6/10Brennan High SchoolGrades: 9-12Distance: 3.4 mi
Schools provided by the listing agent
- District: Northside
Source: LERA MLS. This data may not be complete. We recommend contacting the local school district to confirm school assignments for this home.
Get a cash offer in 3 minutes
Find out how much your home could sell for in as little as 3 minutes with a no-obligation cash offer.
Estimated market value
$406,600
Get a cash offer in 3 minutes
Find out how much your home could sell for in as little as 3 minutes with a no-obligation cash offer.
Estimated market value
$406,600
- Texas
- Bexar County
- San Antonio
- 78253
- 13726 Palatine Hl
