Welcome to the inviting community of Sundance, nestled in the far west side of San Antonio. This well-appointed 4-bedroom, 2.5-bathroom residence offers convenience and comfort, perfectly situated just minutes away from major arteries such as Hwy 90 and Loop 1604. Stepping inside, you're greeted by the natural light that involves all spaces. Take notice of brand new carpeting upstairs, providing a fresh canvas for your personal style and comfort. Take a moment to walk every room, as you walk into the home, a dedicated dining room welcomes you. This is a feature that has become a rare gem in new buildings. The spacious kitchen effortlessly connects to both the family room and breakfast area, making it an ideal hub for gatherings and everyday living. One of the highlights of this home is the primary bedroom conveniently located on the main level, ensuring added privacy and ease of access. Upstairs, a generously sized flex room offers versatility to accommodate your specific needs, whether it be a home office, entertainment space, or play area. The guest full bathroom features double vanities, providing ample space for everyone's daily routines. With its practical layout and thoughtful features, this home invites you to bring your personal touches and transform it into your own oasis of comfort and style. Whether you're seeking a cozy retreat or a welcoming space for entertaining, this residence in Sundance offers the perfect blend of convenience and charm. Don't miss the opportunity to make this house your home, where countless memories await. Schedule your viewing today and discover the potential that awaits you in this desirable San Antonio community.
Sold
Price Unknown
13726 Sungrove View, San Antonio, TX 78245
4beds
2,526sqft
Single Family Residence
Built in 2011
8,668 Square Feet Lot
$297,900 Zestimate®
$--/sqft
$2,422 Estimated rent
Home value
$297,900
$283,000 - $313,000
$2,422/mo
Zestimate® history
Owner options
List your home for rent
$2,422/mo
Rent Zestimate®
Find your next renter with Zillow Rental Manager. Plus, with online applications, you can quickly screen prospective tenants – for free.
$2,422/mo
Rent Zestimate®
Refinance and save
$409/mo
Est. payment
Refinancing to a lower rate could help reduce your monthly payments and save thousands over the life of the loan.
$409/mo
Est. payment
Explore your selling options
Work with a Zillow partner agent
Leverage their expertise and Zillow's premium Showcase listings to get your home seen by more buyers.
Get startedList with your own agent
Get your home in front of millions of buyers by listing it on Zillow.
Learn how to do itSell it yourself
Take full control of how buyers see your home on Zillow by listing For Sale by Owner (FSBO).
List your homeWhat's special
Double vanitiesBrand new carpeting upstairsSpacious kitchenFresh canvas
Zillow last checked:
Listing updated:
Listed by:
Kristen Schramme TREC #568432 (210) 482-9094,
Keller Williams Legacy
Source: LERA MLS,MLS#: 1752158
Facts & features
Interior
Bedrooms & bathrooms
- Bedrooms: 4
- Bathrooms: 3
- Full bathrooms: 2
- 1/2 bathrooms: 1
Primary bedroom
- Features: Walk-In Closet(s), Full Bath
- Area: 208
- Dimensions: 13 x 16
Bedroom 2
- Area: 117
- Dimensions: 13 x 9
Bedroom 3
- Area: 90
- Dimensions: 9 x 10
Bedroom 4
- Area: 100
- Dimensions: 10 x 10
Primary bathroom
- Features: Tub/Shower Combo, Double Vanity
Dining room
- Area: 312
- Dimensions: 24 x 13
Kitchen
- Area: 143
- Dimensions: 13 x 11
Living room
- Area: 242
- Dimensions: 11 x 22
Heating
- Central, Electric
Cooling
- Central Air
Appliances
- Included: Washer, Dryer, Cooktop, Built-In Oven, Microwave, Dishwasher, Double Oven
- Laundry: Main Level, Washer Hookup, Dryer Connection
Features
- Two Living Area, Separate Dining Room, Eat-in Kitchen, Two Eating Areas, Loft, Utility Room Inside, Walk-In Closet(s), Master Downstairs, Ceiling Fan(s), Chandelier
- Flooring: Carpet, Ceramic Tile
- Has basement: No
- Has fireplace: No
- Fireplace features: Not Applicable
Interior area
- Total structure area: 2,526
- Total interior livable area: 2,526 sqft
Property
Parking
- Total spaces: 2
- Parking features: Two Car Garage
- Garage spaces: 2
Features
- Levels: Two
- Stories: 2
- Patio & porch: Patio
- Pool features: None, Community
- Fencing: Privacy
Lot
- Size: 8,668 Square Feet
- Features: Greenbelt, Curbs, Sidewalks
Details
- Parcel number: 043552180240
Construction
Type & style
- Home type: SingleFamily
- Property subtype: Single Family Residence
Materials
- Brick
- Foundation: Slab
- Roof: Composition
Condition
- Pre-Owned
- New construction: No
- Year built: 2011
Utilities & green energy
- Electric: CPS
- Gas: N/A
- Sewer: SAWS
- Water: SAWS, Water System
Community & HOA
Community
- Features: Clubhouse, Playground
- Subdivision: Sundance Square
HOA
- Has HOA: Yes
- HOA fee: $410 semi-annually
- HOA name: SUNDANCE HOA
Location
- Region: San Antonio
Financial & listing details
- Tax assessed value: $305,560
- Annual tax amount: $6,009
- Date on market: 9/11/2025
- Cumulative days on market: 26 days
- Listing terms: Conventional,FHA,VA Loan,Cash
- Road surface type: Paved
Price history
| Date | Event | Price |
|---|---|---|
| 3/28/2024 | Sold | -- |
Source:  LERA MLS #1752158 Report a problem LERA MLS #1752158 Report a problem | ||
| 3/13/2024 | Pending sale | $300,000$119/sqft |
Source: LERA MLS #1752158 Report a problem | ||
| 3/2/2024 | Contingent | $300,000$119/sqft |
Source: LERA MLS #1752158 Report a problem | ||
| 2/16/2024 | Listed for sale | $300,000$119/sqft |
Source: LERA MLS #1752158 Report a problem | ||
Public tax history
| Year | Property taxes | Tax assessment |
|---|---|---|
| 2025 | -- | $305,560 +0.1% |
| 2024 | $4,233 +9.9% | $305,159 +10% |
| 2023 | $3,852 -13.4% | $277,417 +10% |
| 2022 | $4,450 +4.7% | $252,197 +10% |
| 2021 | $4,251 | $229,270 +7.1% |
| 2020 | $4,251 -1% | $214,090 -0.1% |
| 2019 | $4,294 | $214,290 +2.5% |
| 2018 | $4,294 +3.7% | $209,030 +3.9% |
| 2017 | $4,139 -1.5% | $201,180 -1.2% |
| 2016 | $4,203 +12% | $203,630 +4.7% |
| 2015 | $3,751 | $194,502 +10% |
| 2014 | $3,751 | $176,820 +2.9% |
| 2013 | -- | $171,820 +56.5% |
| 2012 | -- | $109,800 |
Find assessor info on the county website
Neighborhood: 78245
Nearby homes
- $273,3003 bd2 ba1.9k sqft13730 Sungrove Vw, San Antonio, TX 78245Off Market
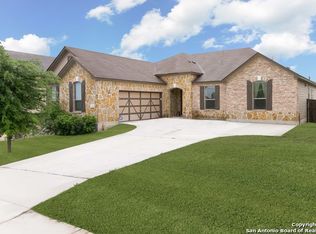
- $286,6003 bd2 ba1.9k sqft13722 Sungrove Vw, San Antonio, TX 78245Off Market
- $--6 bd3 ba3.4k sqft13734 Sungrove Vw, San Antonio, TX 78245Sold
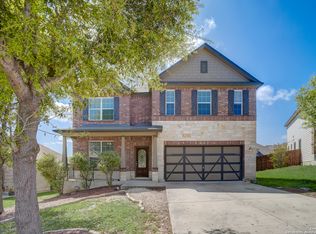
- $421,1004 bd3 ba2.6k sqft13801 Cessna, San Antonio, TX 78245Off Market
- $300,4003 bd2 ba1.9k sqft1315 Citlali Sun, San Antonio, TX 78245Off Market
- $276,1003 bd2 ba2k sqft13718 Sungrove Vw, San Antonio, TX 78245Off Market
- $362,3004 bd4 ba2.6k sqft13803 Cessna, San Antonio, TX 78245Off Market
- $243,3304 bd2 ba3.1k sqft13738 Sungrove Vw, San Antonio, TX 78245Off Market
Nearby schools
GreatSchools rating
- 9/10Dr. Caroline Wernli Elementary SchoolGrades: PK-5Distance: 0.5 mi
- 7/10Bernal MiddleGrades: 6-8Distance: 0.7 mi
- 6/10Brennan High SchoolGrades: 9-12Distance: 3.7 mi
Schools provided by the listing agent
- Elementary: Wernli Elementary School
- Middle: Bernal
- High: William Brennan
- District: Northside
Source: LERA MLS. This data may not be complete. We recommend contacting the local school district to confirm school assignments for this home.
Get a cash offer in 3 minutes
Find out how much your home could sell for in as little as 3 minutes with a no-obligation cash offer.
Estimated market value
$297,900
Get a cash offer in 3 minutes
Find out how much your home could sell for in as little as 3 minutes with a no-obligation cash offer.
Estimated market value
$297,900
- Texas
- Bexar County
- San Antonio
- 78245
- 13726 Sungrove View
