Skip main navigation
Off market
  • $244,000

    13726 W Calumet Drive #12, Arizona City, AZ 85223

    3beds
    2baths
    1,342sqft
    Single Family Residence
    Built in 2006
    -- sqft lot
    $244,000 Zestimate®
    $182/sqft
    $1,486 Estimated rent

    Home value

    $244,000

    $224,000 - $264,000

    $1,486/mo

    Zestimate® history
    Loading
    Loading...

    Owner options

    List your home for rent

    $1,486/mo

    Rent Zestimate®

    Find your next renter with Zillow Rental Manager. Plus, with online applications, you can quickly screen prospective tenants – for free.

    Learn more

    $1,486/mo

    Rent Zestimate®

    Refinance and save

    $1,437/mo

    Est. payment

    Refinancing to a lower rate could help reduce your monthly payments and save thousands over the life of the loan.

    See today's rates

    $1,437/mo

    Est. payment

    Explore your selling options

    Work with a Zillow partner agent

    Leverage their expertise and Zillow's premium Showcase listings to get your home seen by more buyers.

    Get started

    List with your own agent

    Get your home in front of millions of buyers by listing it on Zillow.

    Learn how to do it

    Sell it yourself

    Take full control of how buyers see your home on Zillow by listing For Sale by Owner (FSBO).

    List your home

    What's special

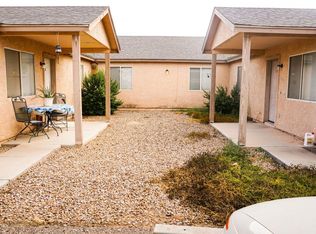

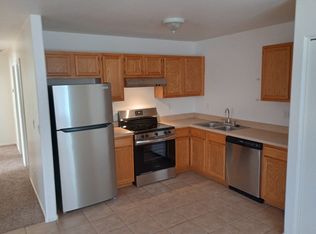
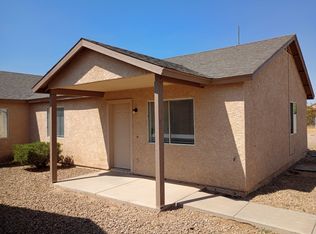
    GREAT FAMILY HOME LOADED WITH EXTRAS. LIVING RM HAS BUILT IN ENTERTAINMENT CENTER, VAULTED CEILINGS,BAY WINDOW. KITCHEN IS SEPARATED FROM LIVING AREA AND HAS PANTRY, BUILT IN MICROWAVE, CERAMIC TOP STOVE& DW.CERAMIC TILE FLOORING THROUGH OUT EXCEPT BEDROOMS, UPGRADED CEILING FANS THROUGH OUT INCLUDING BACK PATIO. TILE ROOF, 2 CAR GARAGE WITH REMOTE AND WASH BASIN, COVERED BACK PATIO, BLOCK FENCE WITH WALK THRU & RV GATE. ENERGY EFFICIENT 2X6 CONSTRUCTION, DUAL PANE WINDOWS. THIS IS A GORGEOUS HOME WITH TONS OF CUSTOM FEATURES INCLUDED AS STANDARD. TAXES ON LOT ONLY. SPECIAL FINANCING THROUGH SELLERS PREFERRED LENDER, CALL FOR DETAILS.

    This property is not currently displayed as for sale or rent on Zillow. This may be different from what's on other websites or public sources.

    Zillow last checked:

    Listing updated:

    Listed by:

    L.D. Hawkins 520-466-8011,

    Hawkins & Associates Realty, Inc.,

    Nancy Hawkins 520-440-3369,

    Hawkins & Associates Realty, Inc.

    Bought with:

    Tammy Arrowsmith

    Hawkins & Associates Realty, Inc.

    Source: ARMLS,MLS#: 2607537MLS Logo

    Facts & features

    Interior

    Bedrooms & bathrooms
    • Bedrooms: 3
    • Bathrooms: 2
    Primary bedroom
    • Area: 154
    • Dimensions: 11.00 x 14.00
    Bedroom 2
    • Area: 100
    • Dimensions: 10.00 x 10.00
    Bedroom 3
    • Area: 154
    • Dimensions: 11.00 x 14.00
    Dining room
    • Area: 108
    • Dimensions: 9.00 x 12.00
    Kitchen
    • Area: 110
    • Dimensions: 10.00 x 11.00
    Living room
    • Area: 221
    • Dimensions: 13.00 x 17.00
    Heating
    • Electric
    Cooling
    • Central Air, Ceiling Fan(s)
    Features
    • Eat-in Kitchen, Vaulted Ceiling(s), Pantry, Full Bth Master Bdrm
    Interior area
    • Total structure area: 1,342
    • Total interior livable area: 1,342 sqft

    Property

    Parking
    • Total spaces: 2
    • Parking features: RV Access/Parking, RV Gate
    • Garage spaces: 2
    Features
    • Stories: 1
    • Patio & porch: Covered
    • Pool features: None
    • Spa features: None
    • Fencing: Block
    Details
    • Parcel number: 40712848

    Construction

    Type & style
    • Home type: SingleFamily
    • Architectural style: Ranch
    • Property subtype: Single Family Residence
    Materials
    • Stucco, Painted, Block
    • Roof: Tile
    Condition
    • Complete Spec Home
    • Year built: 2006
    Details
    • Builder name: Chateau

    Utilities & green energy

    • Sewer: Public Sewer
    • Water: Pvt Water Company

    Community & HOA

    Community
    • Subdivision: Arizona City #12
    HOA
    • Has HOA: No
    • Services included: No Fees
    Location
    • Region: Arizona City

    Financial & listing details

    • Price per square foot: $182/sqft
    • Annual tax amount: $103
    • Date on market: 11/6/2025
    • Cumulative days on market: 19 days
    • Listing terms: Cash,Buy Down Subsidy,Conventional,FHA,VA Loan
    • Ownership: Fee Simple

    Price history

    DateEventPrice
    10/9/2006Sold$169,000$126/sqft
    Source: ARMLS #2607537 Report a problem

    Public tax history

    Tax history is unavailable.

    Neighborhood: 85223

    Nearby schools

    GreatSchools rating
    Schools provided by the listing agent
    • Elementary: Toltec Elementary School

    Source: ARMLS. This data may not be complete. We recommend contacting the local school district to confirm school assignments for this home.

    Get pre-qualified for a loan
    At Zillow Home Loans, we can pre-qualify you in as little as 5 minutes with no impact to your credit score.

    An equal housing lender. NMLS #10287.