4+ acres of privacy in Spring Lake schools with 4 + bedrooms and a huge 32 x 60 pole barn. Motivated seller - moving south before winter! Set back off of a paved road close to I-96, this house was fully remodeled in 1999. 2 year old roof with lifetime warranty! Brazilian walnut hardwood floors grace the large dining area and family room and unique granite countertops and tile floors can be found in the large eat in kitchen. This home has a great floor plan with spacious rooms throughout. The main floor office has a full bathroom with low threshold shower that was recently used as a 5th bedroom. 4 more bedrooms and a full bathroom can be found upstairs. Main floor laundry is tucked behind the kitchen and washer and dryer will stay. Newer water heater. 2nd stone fireplace room in basement! The pole barn semi insulated with separate electrical service and a 9,000 lb lift, 220 electric. House SEV value - $182,200 and Lot SEV Value - is $35,00 = total 2026 SEV $217,200.00. The home had an extensive and total remodel in 1999. The plumbing and electrical was updated at that time and the kitchen was expanded. At some point the upstairs was added to the original house. The vacant 2 acre lot has a separate parcel number and could be built upon in the future or sold - like money in the bank! Views of the woods and lots of room to roam on your own property. Bonfires in the back yard, huge gardens and lots of ground for dirt bikes and snowmobiles to play and no neighbors in view. You should have plenty of room on your own property to do what you desire with a 2 stall detached garage, the huge pole barn but should you need more your've got room to construct what you desire on the vacant lot. Make it your own! The location is in the middle of easy access to Muskegon, Grand Rapids and right next door to Spring Lake. You can drive on out of your driveway to the paved road to Lake Michigan is a 15 minute drive with the scenic Grand Haven Pier and Grand Haven State Park. Grand Rapids is a 30 minute drive and offers everything a major city has to offer including the new Acrisure Ampitheatre - a 12,000 seat Riverfront Concert venue. Pristine Beaches and Boating in Muskegon, Grand Haven and Spring Lake. Marinas, Festivals, Car shows, Farmers Markets, Art Shows and Beer tents. This home truly has it all. A great setting, with a great location, a great floor plan with some great improvements. It is in move in condition and the seller is also providing a 1 year home protection plan for the buyer to protect the major systems and the appliances for 1 year following closing. Come and take a closer look!
Pending
Price cut: $25K (10/6)
$484,000
13727 Cleveland St, Nunica, MI 49448
5beds
2,460sqft
Single Family Residence
Built in 1969
4.34 Acres Lot
$-- Zestimate®
$197/sqft
$-- HOA
What's special
Huge gardensBrazilian walnut hardwood floorsNewer water heaterUnique granite countertopsFamily roomLarge dining areaViews of the woods
- 92 days
- 169
- 3
Zillow last checked:
Listing updated:
Listed by:
Jane M McGregor 231-557-2591,
Five Star Real Estate 231-733-3080
Source: MichRIC,MLS#: 26042371
Facts & features
Interior
Bedrooms & bathrooms
- Bedrooms: 5
- Bathrooms: 2
- Full bathrooms: 2
- Main level bedrooms: 1
Primary bedroom
- Level: Upper
- Area: 180
- Dimensions: 15.00 x 12.00
Bedroom 2
- Level: Upper
- Area: 80
- Dimensions: 8.00 x 10.00
Bedroom 3
- Level: Upper
- Area: 64
- Dimensions: 8.00 x 8.00
Bedroom 4
- Level: Upper
- Area: 100
- Dimensions: 10.00 x 10.00
Bedroom 5
- Level: Main
- Area: 80
- Dimensions: 8.00 x 10.00
Dining area
- Level: Main
- Area: 96
- Dimensions: 12.00 x 8.00
Dining room
- Description: Formal
- Level: Main
- Area: 240
- Dimensions: 15.00 x 16.00
Kitchen
- Level: Main
- Area: 120
- Dimensions: 12.00 x 10.00
Laundry
- Level: Main
- Area: 35
- Dimensions: 5.00 x 7.00
Living room
- Level: Main
- Area: 216
- Dimensions: 18.00 x 12.00
Other
- Description: Pool table Room
- Level: Basement
- Area: 216
- Dimensions: 18.00 x 12.00
Heating
- Baseboard, Hot Water, Radiant
Cooling
- Wall Unit(s), Window Unit(s)
Appliances
- Included: Dishwasher, Dryer, Microwave, Range, Refrigerator, Washer
- Laundry: Laundry Room, Main Level
Features
- Ceiling Fan(s), Center Island
- Flooring: Carpet, Tile, Wood
- Windows: Screens, Window Treatments
- Basement: Daylight,Full
- Number of fireplaces: 2
- Fireplace features: Family Room, Living Room, Recreation Room, Wood Burning
Interior area
- Total structure area: 2,460
- Total interior livable area: 2,460 sqft
- Finished area below ground: 252
Video & virtual tour
Property
Parking
- Total spaces: 2
- Parking features: Garage Faces Side, Detached
- Garage spaces: 2
Accessibility
- Accessibility features: Accessible Approach with Ramp, Accessible Mn Flr Bedroom, Low Threshold Shower, Accessible Entrance
Features
- Stories: 2
- Exterior features: Play Equipment
- Fencing: Chain Link
Lot
- Size: 4.34 Acres
- Dimensions: 374 x 506
- Features: Level, Wooded
Details
- Additional structures: Pole Barn
- Parcel number: 700418400013 & 700418400014
- Zoning description: R1
Construction
Type & style
- Home type: SingleFamily
- Architectural style: Traditional
- Property subtype: Single Family Residence
Materials
- Wood Siding
- Roof: Composition
Condition
- New construction: No
- Year built: 1969
Details
- Warranty included: Yes
Utilities & green energy
- Sewer: Septic Tank
- Water: Well
- Utilities for property: Phone Available, Natural Gas Available, Electricity Available, Cable Available, Natural Gas Connected
Community & HOA
Community
- Security: Smoke Detector(s)
Location
- Region: Nunica
Financial & listing details
- Price per square foot: $197/sqft
- Tax assessed value: $139,964
- Annual tax amount: $4,687
- Date on market: 8/13/2026
- Listing terms: Cash,FHA,VA Loan,MSHDA,Conventional
- Electric utility on property: Yes
- Road surface type: Paved
Estimated market value
Not available
Estimated sales range
Not available
Not available
Price history
| Date | Event | Price |
|---|---|---|
| 10/15/2026 | Pending sale | $484,000$197/sqft |
Source:  MichRIC #26042371 Report a problem | ||
| 10/6/2026 | Price change | $484,000-4.9%$197/sqft |
Source: MichRIC #26042371 Report a problem | ||
| 9/15/2026 | Price change | $509,000-3.9%$207/sqft |
Source: MichRIC #26042371 Report a problem | ||
| 9/4/2026 | Price change | $529,900-4.5%$215/sqft |
Source: MichRIC #26042371 Report a problem | ||
| 8/13/2026 | Listed for sale | $554,900+99.7%$226/sqft |
Source: MichRIC #26042371 Report a problem | ||
| 2/20/2019 | Listing removed | $277,900$113/sqft |
Source: RE/MAX Lakeshore #18031535 Report a problem | ||
| 8/22/2018 | Price change | $277,900-2.1%$113/sqft |
Source: RE/MAX Lakeshore #18031535 Report a problem | ||
| 8/15/2018 | Price change | $283,900-2.1%$115/sqft |
Source: RE/MAX Lakeshore #18031535 Report a problem | ||
| 7/5/2018 | Listed for sale | $289,900-3.3%$118/sqft |
Source: RE/MAX Lakeshore #18031535 Report a problem | ||
| 12/28/2017 | Listing removed | $299,900$122/sqft |
Source: RE/MAX Lakeshore #17031376 Report a problem | ||
| 10/4/2017 | Price change | $299,900-5.8%$122/sqft |
Source: RE/MAX Lakeshore #17031376 Report a problem | ||
| 8/7/2017 | Price change | $318,400-6.3%$129/sqft |
Source: RE/MAX Lakeshore #17031376 Report a problem | ||
| 7/24/2017 | Price change | $339,900-2.9%$138/sqft |
Source: RE/MAX Lakeshore #17031376 Report a problem | ||
| 6/27/2017 | Listed for sale | $349,900+125.3%$142/sqft |
Source: RE/MAX Lakeshore #17031376 Report a problem | ||
| 7/22/2016 | Sold | $155,300$63/sqft |
Source: Public Record Report a problem | ||
| 6/21/2016 | Listed for sale | -- |
Source: Auction.com Report a problem | ||
Public tax history
| Year | Property taxes | Tax assessment |
|---|---|---|
| 2025 | $3,373 +10.6% | $115,740 +3.1% |
| 2024 | $3,049 | $112,260 +5% |
| 2023 | -- | $106,915 |
| 2022 | $519 | -- |
| 2021 | -- | -- |
| 2020 | -- | $97,212 +3.3% |
| 2018 | -- | $94,100 +4.1% |
| 2017 | -- | $90,400 +0.2% |
| 2016 | -- | $90,200 +1.3% |
| 2015 | -- | $89,000 +1.9% |
| 2014 | -- | $87,300 +3.6% |
| 2013 | -- | $84,300 +2.4% |
| 2012 | -- | $82,300 +1.2% |
| 2011 | -- | $81,300 -7.4% |
| 2009 | -- | $87,800 -17.9% |
| 2008 | -- | $106,900 +3.1% |
| 2005 | -- | $103,700 +14.6% |
| 2004 | -- | $90,500 +1.8% |
| 2003 | -- | $88,900 +11.4% |
| 2002 | -- | $79,800 +8.1% |
| 2001 | -- | $73,800 |
Find assessor info on the county website
Monthly payment
Est. payment
Payment breakdown
Explore the cost of this home by adjusting the details. Changes won't be saved.Climate risks
Neighborhood: 49448
Nearby schools
Schools provided by the listing agent
- High: Spring Lake High School
Source: MichRIC. This data may not be complete. We recommend contacting the local school district to confirm school assignments for this home.
Similar homes
- $574,9005 bd3 ba3.1k sqft16778 Tall Trees Ln, Nunica, MI 49448For Sale
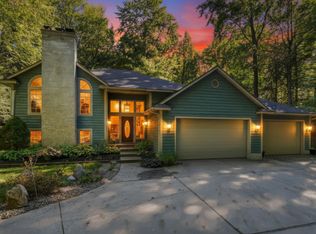
 MLS ID #26057643, Susan Shively, Five Star Real Estate (Main). MichRIC
- $574,9004 bd3 ba1.9k sqft17528 136th Ave, Nunica, MI 49448For Sale
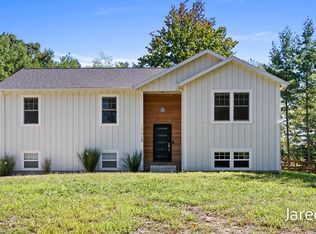 MLS ID #26045221, Jared Brown, Five Star Real Estate-Holland. MichRIC
- $465,0003 bd2 ba1.3k sqft18412 148th Ave, Spring Lake, MI 49456For Sale
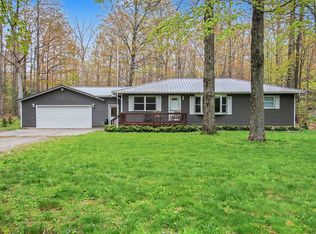 MLS ID #26053111, Jeff Grysen, City2Shore Real Estate. MichRIC
- $439,9004 bd3 ba2.1k sqft299 N Brooks Rd, Muskegon, MI 49442For Sale
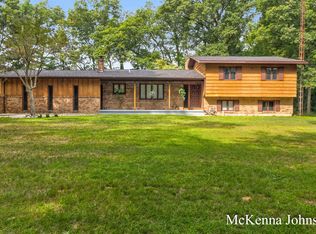 MLS ID #26046189, McKenna Johnson, RE/MAX West. MichRIC
- $549,9004 bd2 ba1.9k sqft14661 Mercury Dr, Grand Haven, MI 49417For SaleMLS ID #26041177, Myranda Johnson, Coldwell Banker Woodland Schmidt Grand Haven. MichRIC
- $499,0003 bd3 ba1.5k sqft12480 144th Ave, Grand Haven, MI 49417For SaleMLS ID #26053483, Laura Veersma, Big Rapids Realty. MichRIC
- $475,0005 bd3 ba2.9k sqft4166 Highgate Rd, Norton Shores, MI 49441For SaleMLS ID #26047030, Trevor Bartkowiak, RE/MAX Lakeshore. MichRIC
- $499,9004 bd3 ba2.1k sqft13347 Greenbriar Dr, Grand Haven, MI 49417For SaleMLS ID #26051075, Sandi L Gentry, RE/MAX Lakeshore. MichRIC
- $374,9003 bd2 ba1.7k sqft15892 152nd Ave, Spring Lake, MI 49456For SaleMLS ID #26057012, Sherry Zuidema, Resolve Realty. MichRIC
- $415,0004 bd2 ba2.7k sqft6615 Beech Creek Dr, Fruitport, MI 49415For SaleMLS ID #26045468, Linda Fetterhoff, JH Realty Partners. MichRIC
- $574,9004 bd3 ba3.1k sqft17047 Lincoln St, Grand Haven, MI 49417For SaleMLS ID #26045381, Justin W Moorehead, Five Star Real Estate (Eastown). MichRIC
- $415,0003 bd3 ba1.7k sqft16261 Gierman Dr, Spring Lake, MI 49456For SaleMLS ID #26048799, Thomas W Knight, Greenridge Realty. MichRIC
- $459,9007 bd3 ba3.2k sqft1160 Scenic Dr, Muskegon, MI 49445For SaleMLS ID #26035331, Elijah N Meschke, United Realty Services LLC. MichRIC
- $435,0003 bd4 ba2.4k sqft6639 Winter Creek Rd, Muskegon, MI 49444For SaleMLS ID #26058772, Mark D Vriesman, Five Star Real Estate GH. MichRIC
- $399,9004 bd2 ba2.4k sqft14504 Cameron Ct, Grand Haven, MI 49417For SaleMLS ID #26038329, Sandi L Gentry, RE/MAX Lakeshore. MichRIC
- $579,0004 bd3 ba3.3k sqft15250 Hofma Dr, Grand Haven, MI 49417For SaleMLS ID #26044235, Michelle Teitsma, Coldwell Banker Woodland Schmidt Grand Haven. MichRIC
- $270,0005 bd2 ba1.9k sqft88 N Dangl Rd, Muskegon, MI 49442For SaleMLS ID #26057665, Laura A Cole, Keller Williams GR East. MichRIC
- $549,9004 bd3 ba2.2k sqft3185 104th Ave, Zeeland, MI 49464For SaleMLS ID #26045816, The Jim and Bernie Team, Coldwell Banker Woodland Schmidt. MichRIC
- $525,0004 bd3 ba2.7k sqft16962 Ransom St, Holland, MI 49424For SaleMLS ID #26032088, Luke Scott Bouman, HomeRealty Holland. MichRIC
