Skip main navigation
Closed
  • $195,000

    13727 Nicollet Ave APT 104, Burnsville, MN 55337

    3beds
    1,343sqft
    Low Rise
    Built in 1977
    -- sqft lot
    $195,000 Zestimate®
    $145/sqft
    $2,122 Estimated rent

    Home value

    $195,000

    $179,000 - $211,000

    $2,122/mo

    Zestimate® history
    Loading
    Loading...

    Owner options

    List your home for rent

    $2,122/mo

    Rent Zestimate®

    Find your next renter with Zillow Rental Manager. Plus, with online applications, you can quickly screen prospective tenants – for free.

    Learn more

    $2,122/mo

    Rent Zestimate®

    Refinance and save

    $1,635/mo

    Est. payment

    Refinancing to a lower rate could help reduce your monthly payments and save thousands over the life of the loan.

    See today's rates

    $1,635/mo

    Est. payment

    Explore your selling options

    Work with a Zillow partner agent

    Leverage their expertise and Zillow's premium Showcase listings to get your home seen by more buyers.

    Get started

    List with your own agent

    Get your home in front of millions of buyers by listing it on Zillow.

    Learn how to do it

    Sell it yourself

    Take full control of how buyers see your home on Zillow by listing For Sale by Owner (FSBO).

    List your home

    What's special

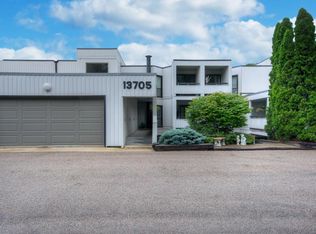
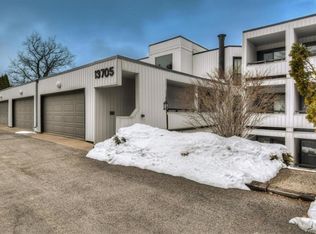
    Multiple offers highest and best due Sunday April 30th by 6pm. Great 3 bedroom 2 bath end unit, lots of natural light from windows and patio doors. Sunken living room with fireplace. Walkout to the patio from your dining room and primary bedroom. Lots of closets for storage. Extra storage area in the garage. Secure building. Move right in. Agent is related to seller. Information deemed reliable, but not guaranteed, buyers agent to verify. When outside repairs are needed the association and owners vote, and an assessment is levied for the amount needed in excess of the reserve amount. Unit is being sold "As is", seller is in a care facility.

    This property is not currently displayed as for sale or rent on Zillow. This may be different from what's on other websites or public sources.

    Zillow last checked:

    Listing updated:

    Listed by:

    Angie Thomas 763-482-7894,

    TransEra Realty, LLC.

    Bought with:

    Joseph O'Brien

    Keller Williams Integrity Realty

    Source: NorthstarMLS as distributed by MLS GRID,MLS#: 6361550MLS Logo

    Facts & features

    Interior

    Bedrooms & bathrooms
    • Bedrooms: 3
    • Bathrooms: 2
    • 3/4 bathrooms: 2
    Bedroom
    • Level: Main
    • Area: 180 Square Feet
    • Dimensions: 15 x 12
    Bedroom 2
    • Level: Main
    • Area: 108 Square Feet
    • Dimensions: 12 x 09
    Bedroom 3
    • Level: Main
    • Area: 80 Square Feet
    • Dimensions: 10 x 08
    Dining room
    • Level: Main
    • Area: 132 Square Feet
    • Dimensions: 12 x 11
    Kitchen
    • Level: Main
    • Area: 88 Square Feet
    • Dimensions: 11 x 8
    Living room
    • Level: Main
    • Area: 266 Square Feet
    • Dimensions: 19 x 14
    Heating
    • Baseboard, Boiler, Hot Water
    Cooling
    • Central Air
    Appliances
    • Included: Dishwasher, Dryer, Microwave, Range, Refrigerator
    • Laundry: Laundry Closet, In Unit
    Features
    • Basement: None
    • Number of fireplaces: 1
    • Fireplace features: Living Room
    Interior area
    • Total structure area: 1,343
    • Total interior livable area: 1,343 sqft
    • Finished area above ground: 1,343
    • Finished area below ground: 0

    Property

    Parking
    • Total spaces: 1
    • Parking features: Attached, Paved Lot
    • Attached garage spaces: 1
    • Details: Garage Dimensions (10 x 20), Garage Door Height (7), Garage Door Width (16)
    Accessibility
    • Accessibility features: None
    Features
    • Levels: One
    • Stories: 1
    Details
    • Foundation area: 1343
    • Parcel number: 026630101304
    • Zoning description: Residential-Single Family

    Construction

    Type & style
    • Home type: Condo
    • Property subtype: Low Rise
    • Attached to another structure: Yes
    Materials
    • Frame
    • Roof: Age 8 Years or Less
    Condition
    • New construction: No
    • Year built: 1977

    Utilities & green energy

    • Electric: Circuit Breakers, 100 Amp Service
    • Gas: Natural Gas
    • Sewer: City Sewer/Connected
    • Water: City Water/Connected

    Community & HOA

    Community
    • Subdivision: Scandia Condo
    HOA
    • Has HOA: Yes
    • Services included: Maintenance Structure, Heating, Lawn Care, Maintenance Grounds, Sanitation, Snow Removal, Water/Sewer
    • HOA fee: $394 monthly
    • HOA name: Scandia Club
    • HOA phone: 612-916-4496
    Location
    • Region: Burnsville

    Financial & listing details

    • Price per square foot: $145/sqft
    • Annual tax amount: $1,816
    • Date on market: 4/27/2023
    • Cumulative days on market: 24 days

    Price history

    DateEventPrice
    6/5/2023Sold$195,000+2.7%$145/sqft
    Source: NorthstarMLS as distributed by MLS GRID #6361550 Report a problem
    5/21/2023Pending sale$189,900$141/sqft
    Source: NorthstarMLS as distributed by MLS GRID #6361550 Report a problem
    4/27/2023Listed for sale$189,900+80.9%$141/sqft
    Source: NorthstarMLS as distributed by MLS GRID #6361550 Report a problem
    1/8/2014Sold$105,000$78/sqft
    Source: NorthstarMLS as distributed by MLS GRID #4415300 Report a problem

    Public tax history

    Tax history is unavailable.

    Neighborhood: 55337

    Nearby schools

    GreatSchools rating
    Get a cash offer in 3 minutes
    Find out how much your home could sell for in as little as 3 minutes with a no-obligation cash offer.
    Estimated market value
    $195,000
    Get a cash offer in 3 minutes
    Find out how much your home could sell for in as little as 3 minutes with a no-obligation cash offer.
    Estimated market value
    $195,000