Pinterest perfection! This home is simply charming and ready for it's new owners. You will LOVE having your coffee on the covered front porch overlooking no homes in front of you, instead it's a peaceful pond! This home offers a very versatile, open layout which can include a home office or dining room on the first level. Rich LVP flooring graces the first level. The eat in kitchen is perfectly updated kitchen with white cabinets and stainless appliances. There is plenty of counter and cabinet space here, as well as a large pantry with custom doors. The table space overlooks the wonderful back deck. The 1st floor powder room is right out of a magazine with the most beautiful tile floors and white vanity. There's a utility room right off the attached garage entrance. Walk up the open staircase to the 2nd level featuring 4 excellent sized bedrooms. One of the bedrooms is such a special space with a "double feature", it's like having 2 rooms in one which can make the perfect office, work out space or play room! It is so bright and sunny from the vaulted ceiling and skylights! Another bedroom features a beautiful board and batten custom wall. The spacious primary suite has soaring vaulted ceilings, a wood wall detail and it is filled with natural light. The primary bath has been so nicely refreshed with a modern vanity, mirrors and lighting. The deep soaking tub is perfect for relaxing in and the shower and toilet are separate from the vanity area. No need to struggle with carrying laundry up and downstairs, it's conveniently located in the primary bedroom closet! You will never run out of storage here, with a walk down open storage running the full dimensions of the floorplan - a massive amount of space for all your "stuff!" Out back you have double the entertaining space, there's a beautiful deck and a huge concrete patio! You'll love the oversized fully fenced in yard and the privacy fence makes this the perfect environment to unwind in peace. This home is located just minutes from all the conveniences and shopping along Rt. 59. Having no association fees make this the perfect neighborhood to enjoy your new home!
Closed
$410,000
13727 S Mallard Dr, Plainfield, IL 60544
4beds
2,058sqft
Single Family Residence
Built in 2002
-- sqft lot
$423,100 Zestimate®
$199/sqft
$3,235 Estimated rent
Home value
$423,100
$389,000 - $461,000
$3,235/mo
Zestimate® history
Owner options
List your home for rent
$3,235/mo
Rent Zestimate®
Find your next renter with Zillow Rental Manager. Plus, with online applications, you can quickly screen prospective tenants – for free.
$3,235/mo
Rent Zestimate®
Refinance and save
$2,982/mo
Est. payment
Refinancing to a lower rate could help reduce your monthly payments and save thousands over the life of the loan.
$2,982/mo
Est. payment
Explore your selling options
Work with a Zillow partner agent
Leverage their expertise and Zillow's premium Showcase listings to get your home seen by more buyers.
Get startedList with your own agent
Get your home in front of millions of buyers by listing it on Zillow.
Learn how to do itSell it yourself
Take full control of how buyers see your home on Zillow by listing For Sale by Owner (FSBO).
List your homeWhat's special
Zillow last checked:
Listing updated:
Listed by:
Jennifer Drohan 630-292-2696,
Keller Williams Infinity
Bought with:
Victoria Holmes
Berkshire Hathaway HomeServices Chicago
Source: MRED as distributed by MLS GRID,MLS#: 12358998
Facts & features
Interior
Bedrooms & bathrooms
- Bedrooms: 4
- Bathrooms: 3
- Full bathrooms: 2
- 1/2 bathrooms: 1
Rooms
- Room types: Bonus Room, Eating Area
Primary bedroom
- Features: Flooring (Carpet), Bathroom (Full)
- Level: Second
- Area: 182 Square Feet
- Dimensions: 13X14
Bedroom 2
- Features: Flooring (Carpet)
- Level: Second
- Area: 121 Square Feet
- Dimensions: 11X11
Bedroom 3
- Features: Flooring (Carpet)
- Level: Second
- Area: 121 Square Feet
- Dimensions: 11X11
Bedroom 4
- Features: Flooring (Carpet)
- Level: Second
- Area: 143 Square Feet
- Dimensions: 11X13
Bonus room
- Features: Flooring (Carpet)
- Level: Second
- Area: 88 Square Feet
- Dimensions: 11X8
Dining room
- Features: Flooring (Wood Laminate)
- Level: Main
- Area: 156 Square Feet
- Dimensions: 12X13
Eating area
- Features: Flooring (Wood Laminate)
- Level: Main
- Area: 132 Square Feet
- Dimensions: 12X11
Kitchen
- Features: Kitchen (Eating Area-Table Space), Flooring (Wood Laminate)
- Level: Main
- Area: 132 Square Feet
- Dimensions: 11X12
Living room
- Features: Flooring (Wood Laminate)
- Level: Main
- Area: 196 Square Feet
- Dimensions: 14X14
Heating
- Natural Gas, Forced Air
Cooling
- Central Air
Appliances
- Included: Range, Microwave, Dishwasher, Refrigerator, Washer, Dryer
- Laundry: Upper Level
Features
- Vaulted Ceiling(s), Walk-In Closet(s)
- Flooring: Laminate
- Basement: Crawl Space
Interior area
- Total structure area: 0
- Total interior livable area: 2,058 sqft
Property
Parking
- Total spaces: 2
- Parking features: Concrete, Garage Door Opener, On Site, Garage Owned, Attached, Garage
- Attached garage spaces: 2
- Has uncovered spaces: Yes
Accessibility
- Accessibility features: No Disability Access
Features
- Stories: 2
- Has view: Yes
- View description: Front of Property
- Has water view: Yes
- Water view: Front of Property
Lot
- Dimensions: 90.45X128.12X93.81X119.62
Details
- Parcel number: 0603042030050000
- Special conditions: None
Construction
Type & style
- Home type: SingleFamily
- Architectural style: Traditional
- Property subtype: Single Family Residence
Materials
- Aluminum Siding, Vinyl Siding, Brick
Condition
- New construction: No
- Year built: 2002
Utilities & green energy
- Sewer: Public Sewer
- Water: Lake Michigan
Community & HOA
Community
- Features: Lake, Curbs, Street Lights, Street Paved
HOA
- Services included: None
Location
- Region: Plainfield
Financial & listing details
- Price per square foot: $199/sqft
- Tax assessed value: $321,282
- Annual tax amount: $6,976
- Date on market: 8/18/2025
- Listing terms: VA
- Ownership: Fee Simple
Price history
| Date | Event | Price |
|---|---|---|
| 8/15/2025 | Sold | $410,000+76%$199/sqft |
Source:  MRED as distributed by MLS GRID #12358998 Report a problem MRED as distributed by MLS GRID #12358998 Report a problem | ||
| 5/15/2020 | Sold | $233,000-0.9%$113/sqft |
Source: MRED as distributed by MLS GRID #10675301 Report a problem | ||
| 4/8/2020 | Pending sale | $235,000$114/sqft |
Source: Keller Williams North Shore West #10675301 Report a problem | ||
| 4/8/2020 | Listed for sale | $235,000-10.1%$114/sqft |
Source: Keller Williams North Shore West #10675301 Report a problem | ||
| 12/29/2010 | Sold | $261,464+86.9%$127/sqft |
Source: Public Record Report a problem | ||
| 7/22/2010 | Price change | $139,900-22.2%$68/sqft |
Source: CENTURY 21 1st Class Homes #07475925 Report a problem | ||
| 3/22/2010 | Listed for sale | $179,900-24.1%$87/sqft |
Source: BIRDVIEW Technologies. Inc. #07475925 Report a problem | ||
| 1/9/2007 | Sold | $237,000$115/sqft |
Source: Public Record Report a problem | ||
Public tax history
| Year | Property taxes | Tax assessment |
|---|---|---|
| 2024 | $7,306 +4.7% | $107,094 +10.7% |
| 2023 | $6,976 +6.3% | $96,725 +11.3% |
| 2022 | $6,565 +10.2% | $86,872 +10.9% |
| 2021 | $5,955 +1.5% | $78,329 +2.9% |
| 2020 | $5,865 +3.8% | $76,107 +4.9% |
| 2019 | $5,650 +7.4% | $72,518 +8.7% |
| 2018 | $5,260 +3.4% | $66,685 +5.2% |
| 2017 | $5,087 +2.7% | $63,371 +4.9% |
| 2016 | $4,952 +6.3% | $60,439 +6.8% |
| 2015 | $4,659 | $56,617 +3.7% |
| 2014 | $4,659 +1.2% | $54,618 |
| 2013 | $4,604 -4.8% | $54,618 -9.5% |
| 2012 | $4,835 -5% | $60,372 -12.1% |
| 2011 | $5,091 -5.9% | $68,669 -11.4% |
| 2010 | $5,409 +0.9% | $77,511 -4% |
| 2009 | $5,359 +0.8% | $80,740 |
| 2008 | $5,317 | $80,740 -2.6% |
| 2007 | -- | $82,932 +4.3% |
| 2006 | $5,271 +5% | $79,505 +3.4% |
| 2005 | $5,019 +2.9% | $76,868 +5.2% |
| 2004 | $4,878 +8.9% | $73,040 +9.9% |
| 2003 | $4,481 +38.1% | $66,465 +50.3% |
| 2002 | $3,246 +240.4% | $44,212 +240.1% |
| 2001 | $954 | $13,000 |
Find assessor info on the county website
Neighborhood: 60544
Nearby homes
- $350,700-- bd-- ba1.6k sqft13801 S Mallard Dr, Plainfield, IL 60544Off Market
- $185,0003 bd2 ba2k sqft13723 S Mallard Dr, Plainfield, IL 60544Sold
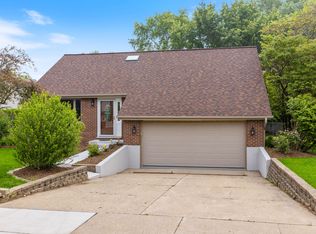
- $400,6004 bd3 ba2.2k sqft24025 W Pheasant Chase Dr, Plainfield, IL 60544Off Market
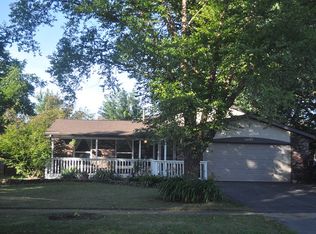
- $342,3003 bd2 ba1.7k sqft13805 S Mallard Dr, Plainfield, IL 60544Off Market

- $373,2004 bd2 ba2k sqft24021 W Pheasant Chase Dr, Plainfield, IL 60544Off Market
- $378,600-- bd2 ba2k sqft13719 S Mallard Dr, Plainfield, IL 60544Off Market
- $382,0003 bd3 ba2.1k sqft24029 W Pheasant Chase Dr, Plainfield, IL 60544Off Market
- $357,200-- bd-- ba2.2k sqft24017 W Pheasant Chase Dr, Plainfield, IL 60544Off Market
Nearby schools
GreatSchools rating
- 8/10Lincoln Elementary SchoolGrades: K-5Distance: 1.9 mi
- 7/10Richard Ira Jones Middle SchoolGrades: 6-8Distance: 2.2 mi
- 9/10Plainfield North High SchoolGrades: 9-12Distance: 2.4 mi
Schools provided by the listing agent
- District: 202
Source: MRED as distributed by MLS GRID. This data may not be complete. We recommend contacting the local school district to confirm school assignments for this home.
Get a cash offer in 3 minutes
Find out how much your home could sell for in as little as 3 minutes with a no-obligation cash offer.
Estimated market value
$423,100
Get a cash offer in 3 minutes
Find out how much your home could sell for in as little as 3 minutes with a no-obligation cash offer.
Estimated market value
$423,100
- Illinois
- Will County
- Plainfield
- 60544
- 13727 S Mallard Dr
Nearby cities
Nearby neighborhoods
Nearby zip codes
Other Plainfield Topics
