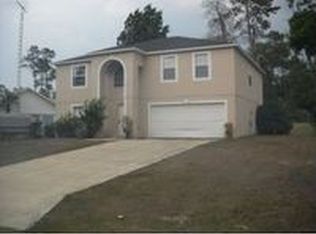
Welcome to this one-owner Marco Polo-built pool home nestled on a spacious corner lot in SW Ocala. This inviting 3-bedroom, 2-bathroom property also includes a versatile den, offering the perfect blend of comfort, function, and outdoor enjoyment. Step inside to find a large kitchen with newer stainless steel appliances and a convenient breakfast bar—ideal for casual dining and entertaining—overlooking a nice-sized great room filled with natural light. The split bedroom layout provides privacy for the spacious primary suite, which features its own en-suite bath. Enjoy Florida living at its finest in the beautifully landscaped outdoor space. The screened-in pool area is perfect for relaxing or entertaining, with privacy-enhancing greenery and an irrigation system (on a well) to keep your lawn lush year-round. This home is packed with functional extras, including a central vacuum system, garage screen door (so you can keep it open and cool), workbench, cabinet storage, and pull-down attic stairs in the garage—ideal for hobbies, storage, or projects. Recent upgrades include a new roof (2024), AC system (2019), energy-efficient windows (2019), and pool screen (2016), offering peace of mind and modern comfort. Conveniently located with quick access to I-75, shopping, and dining. Don’t miss this gem—schedule your private showing today!
Sold for $296,000
$296,000
13727 SW 31ST COURT, OCALA, FL 34473
3beds
2,052sqft
Single Family Residence
Built in 1990
0.33 Acres Lot
$290,300 Zestimate®
$144/sqft
$2,232 Estimated rent
Home value
$290,300
$258,000 - $325,000
$2,232/mo
Zestimate® history
Owner options
List your home for rent
$2,232/mo
Rent Zestimate®
Find your next renter with Zillow Rental Manager. Plus, with online applications, you can quickly screen prospective tenants – for free.
$2,232/mo
Rent Zestimate®
Refinance and save
$2,004/mo
Est. payment
Refinancing to a lower rate could help reduce your monthly payments and save thousands over the life of the loan.
$2,004/mo
Est. payment
Explore your selling options
Work with a Zillow partner agent
Leverage their expertise and Zillow's premium Showcase listings to get your home seen by more buyers.
Get startedList with your own agent
Get your home in front of millions of buyers by listing it on Zillow.
Learn how to do itSell it yourself
Take full control of how buyers see your home on Zillow by listing For Sale by Owner (FSBO).
List your homeWhat's special
Screened-in pool areaBreakfast barPrivacy-enhancing greeneryEn-suite bathVersatile denSpacious primary suiteIrrigation system
Zillow last checked:
Listing updated:
Listed by:
Denise Bibeau 352-804-5661,
RE/MAX ALLSTARS REALTY 352-484-0155
Bought with:
Jennifer Colon, 3550496
RE/MAX ALLSTARS REALTY
Source: Stellar MLS,MLS#: OM698255 Originating MLS: Ocala - Marion
Originating MLS: Ocala - Marion
Facts & features
Interior
Bedrooms & bathrooms
- Bedrooms: 3
- Bathrooms: 2
- Full bathrooms: 2
Primary bedroom
- Features: Ceiling Fan(s), Dual Sinks, En Suite Bathroom, Garden Bath, Tub with Separate Shower Stall, Walk-In Closet(s)
- Level: First
Bedroom 2
- Features: Ceiling Fan(s), Built-in Closet
- Level: First
- Area: 160.8 Square Feet
- Dimensions: 12x13.4
Bedroom 3
- Features: Ceiling Fan(s), Built-in Closet
- Level: First
- Area: 194.88 Square Feet
- Dimensions: 11.6x16.8
Den
- Features: Ceiling Fan(s)
- Level: First
- Area: 159.82 Square Feet
- Dimensions: 13.1x12.2
Dinette
- Level: First
- Area: 88.8 Square Feet
- Dimensions: 8x11.1
Dining room
- Level: First
- Area: 169.92 Square Feet
- Dimensions: 14.4x11.8
Great room
- Features: Ceiling Fan(s)
- Level: First
- Area: 278.88 Square Feet
- Dimensions: 16.8x16.6
Kitchen
- Features: Breakfast Bar, Ceiling Fan(s), Pantry
- Level: First
- Area: 101.71 Square Feet
- Dimensions: 10.1x10.07
Heating
- Central
Cooling
- Central Air
Appliances
- Included: Dishwasher, Disposal, Dryer, Microwave, Range, Refrigerator, Washer, Water Softener
- Laundry: Laundry Room
Features
- Ceiling Fan(s), Central Vacuum, Split Bedroom, Tray Ceiling(s), Vaulted Ceiling(s), Walk-In Closet(s)
- Flooring: Carpet, Tile
- Doors: Sliding Doors
- Windows: Blinds, Drapes, Rods, Window Treatments
- Has fireplace: No
Interior area
- Total structure area: 2,928
- Total interior livable area: 2,052 sqft
Property
Parking
- Total spaces: 2
- Parking features: Garage - Attached
- Attached garage spaces: 2
- Details: Garage Dimensions: 22X20
Features
- Levels: One
- Stories: 1
- Patio & porch: Front Porch, Rear Porch, Screened
- Exterior features: Irrigation System, Lighting, Rain Gutters
- Has private pool: Yes
- Pool features: Auto Cleaner, Gunite, In Ground, Lighting, Screen Enclosure
- Fencing: Chain Link
Lot
- Size: 0.33 Acres
- Dimensions: 109 x 131
- Features: Corner Lot, Landscaped, Oversized Lot
- Residential vegetation: Mature Landscaping, Trees/Landscaped
Details
- Additional structures: Shed(s)
- Parcel number: 8001027421
- Zoning: R1
- Special conditions: None
Construction
Type & style
- Home type: SingleFamily
- Property subtype: Single Family Residence
Materials
- Block, Concrete, Stucco
- Foundation: Slab
- Roof: Shingle
Condition
- New construction: No
- Year built: 1990
Utilities & green energy
- Sewer: Septic Tank
- Water: Public
- Utilities for property: BB/HS Internet Available
Community & HOA
Community
- Pet fee: $0 monthly
- Subdivision: MARION OAKS UN 01
HOA
- Has HOA: No
Location
- Region: Ocala
Financial & listing details
- Price per square foot: $144/sqft
- Tax assessed value: $251,542
- Annual tax amount: $1,140
- Date on market: 4/2/2025
- Cumulative days on market: 31 days
- Listing terms: Cash,Conventional,FHA,USDA Loan,VA Loan
- Ownership: Fee Simple
- Total actual rent: 0
- Road surface type: Paved
Price history
| Date | Event | Price |
|---|---|---|
| 6/13/2025 | Sold | $296,000+0.3%$144/sqft |
Source:  Stellar MLS #OM698255 Report a problem Stellar MLS #OM698255 Report a problem | ||
| 5/3/2025 | Pending sale | $295,000$144/sqft |
Source: Stellar MLS #OM698255 Report a problem | ||
| 4/28/2025 | Price change | $295,000-10.6%$144/sqft |
Source: Stellar MLS #OM698255 Report a problem | ||
| 4/2/2025 | Listed for sale | $329,900$161/sqft |
Source: Stellar MLS #OM698255 Report a problem | ||
Public tax history
| Year | Property taxes | Tax assessment |
|---|---|---|
| 2025 | $1,378 +20.8% | $92,135 +2.9% |
| 2024 | $1,140 +3.3% | $89,538 +3% |
| 2023 | $1,104 -1.1% | $86,930 +3% |
| 2022 | $1,116 +1.3% | $84,398 +3% |
| 2021 | $1,102 +1.2% | $81,940 +1.4% |
| 2020 | $1,089 +2.1% | $80,809 +2.3% |
| 2019 | $1,067 | $78,992 +1.9% |
| 2018 | $1,067 +6.5% | $77,519 +2.1% |
| 2017 | $1,001 +2.6% | $75,925 +2.1% |
| 2016 | $976 | $74,363 +0.7% |
| 2015 | $976 +4.4% | $73,846 +0.8% |
| 2014 | $935 +1.3% | $73,260 +1.5% |
| 2013 | $923 -0.3% | $72,177 +0.5% |
| 2012 | $926 -2.8% | $71,826 -4.6% |
| 2011 | $953 -32% | $75,324 -26.6% |
| 2010 | $1,402 +5.1% | $102,553 +2.7% |
| 2009 | $1,333 +1.2% | $99,857 +0.1% |
| 2008 | $1,318 -10.8% | $99,758 +3% |
| 2007 | $1,478 -7.2% | $96,853 +2.5% |
| 2006 | $1,593 +1.8% | $94,491 +3% |
| 2005 | $1,565 | $91,739 +3% |
| 2004 | $1,565 +11.3% | $89,067 +4.3% |
| 2002 | $1,406 +4.1% | $85,359 +1.8% |
| 2001 | $1,350 | $83,845 |
| 2000 | $1,350 | $83,845 |
Find assessor info on the county website
Neighborhood: 34473
Nearby homes
- $280,9004 bd2 ba2.6k sqft13745 SW 31st Ct, Ocala, FL 34473Off Market
- $293,8003 bd2 ba1.8k sqft3354 SW 137th Loop, Ocala, FL 34473Off Market
- $322,9004 bd2 ba2k sqft13809 SW 31st Ct, Ocala, FL 34473Off Market
- $255,0003 bd2 ba1.6k sqft13761 SW 31st Ct, Ocala, FL 34473Sold
- $318,9004 bd3 ba1.9k sqft13825 SW 31st Ct, Ocala, FL 34473Off Market
- $268,7004 bd2 ba1.5k sqft3375 SW 137th Loop, Ocala, FL 34473Off Market
- $269,7003 bd2 ba1.4k sqft13722 SW 31st Ct, Ocala, FL 34473Off Market
- $--0.43 acres0 SW 31st Ct, Ocala, FL 34473Off Market
Nearby schools
GreatSchools rating
- 3/10Sunrise Elementary SchoolGrades: PK-5Distance: 1.7 mi
- 3/10Horizon Academy At Marion OaksGrades: 6-8Distance: 1.5 mi
- 2/10Dunnellon High SchoolGrades: 9-12Distance: 14.9 mi
Schools provided by the listing agent
- Elementary: Sunrise Elementary School-M
- Middle: Horizon Academy/Mar Oaks
- High: Dunnellon High School
Source: Stellar MLS. This data may not be complete. We recommend contacting the local school district to confirm school assignments for this home.
Get a cash offer in 3 minutes
Find out how much your home could sell for in as little as 3 minutes with a no-obligation cash offer.
Estimated market value
$290,300
Get a cash offer in 3 minutes
Find out how much your home could sell for in as little as 3 minutes with a no-obligation cash offer.
Estimated market value
$290,300
- Florida
- Marion County
- Ocala
- 34473
- 13727 SW 31ST COURT
