Skip main navigation
Closed
  • $375,000

    13728 Chestnut Ln, Huntley, IL 60142

    2beds
    1,732sqft
    Single Family Residence
    Built in 2005
    -- sqft lot
    $-- Zestimate®
    $217/sqft
    $2,672 Estimated rent

    Home value

    Not available

    Estimated sales range

    Not available

    $2,672/mo

    Zestimate® history
    Loading
    Loading...

    Owner options

    List your home for rent

    $2,672/mo

    Rent Zestimate®

    Find your next renter with Zillow Rental Manager. Plus, with online applications, you can quickly screen prospective tenants – for free.

    Learn more

    $2,672/mo

    Rent Zestimate®

    Refinance and save

    $2,874/mo

    Est. payment

    Refinancing to a lower rate could help reduce your monthly payments and save thousands over the life of the loan.

    See today's rates

    $2,874/mo

    Est. payment

    Explore your selling options

    Work with a Zillow partner agent

    Leverage their expertise and Zillow's premium Showcase listings to get your home seen by more buyers.

    Get started

    List with your own agent

    Get your home in front of millions of buyers by listing it on Zillow.

    Learn how to do it

    Sell it yourself

    Take full control of how buyers see your home on Zillow by listing For Sale by Owner (FSBO).

    List your home

    What's special

    Mature landscapingTwo spacious bedroomsPrivate master suiteMain-floor laundryDesigner light fixturesOpen floor planNew carpeting
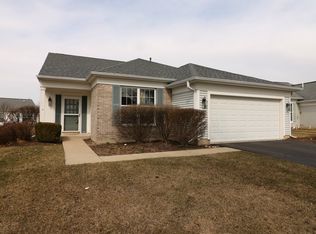
    Move-In Ready! Step into this beautifully maintained Geneva model in Del Webb Sun City, featuring a highly sought-after open floor plan designed for comfort and convenience. Freshly updated with new carpeting, interior paint, and designer light fixtures all completed in October 2025. This home is ready for its new owners to move in and enjoy. Inside you'll discover two spacious bedrooms plus an office/den room. The living room is open to the kitchen. Step outside onto the stamped concrete patio, accessible from the dining area through a large triple sliding door. The mature landscaping provides privacy while enjoying the backyard. The private master suite boasts a large walk-in shower, double vanity, a generous walk-in closet, an additional linen closet. The second bedroom includes a full closet and an adjoining full bath, perfect for guests or family. The kitchen is bright and airy, and main-floor laundry is conveniently located in the mudroom off the two-car garage. Enjoy all the incredible amenities Del Webb Sun City has to offer: pickleball, bocce, golf, multiple pools, a recreation center, dining, and seasonal excursions and activities. Retire from work, not from life!

    Zillow last checked:

    Listing updated:

    Listing courtesy of:

    Diane Tanke clientcare@starckre.com,

    Berkshire Hathaway HomeServices Starck Real Estate

    Bought with:

    Mary Reuter Kenney

    RE/MAX All Pro - St Charles

    Source: MRED as distributed by MLS GRID,MLS#: 12500837MLS Logo

    Facts & features

    Interior

    Bedrooms & bathrooms
    • Bedrooms: 2
    • Bathrooms: 2
    • Full bathrooms: 2
    Primary bedroom
    • Features: Flooring (Carpet), Bathroom (Full)
    • Level: Main
    • Area: 210 Square Feet
    • Dimensions: 15X14
    Bedroom 2
    • Features: Flooring (Carpet)
    • Level: Main
    • Area: 132 Square Feet
    • Dimensions: 12X11
    Dining room
    • Features: Flooring (Vinyl)
    • Level: Main
    • Area: 195 Square Feet
    • Dimensions: 15X13
    Kitchen
    • Features: Kitchen (Pantry-Closet), Flooring (Vinyl)
    • Level: Main
    • Area: 196 Square Feet
    • Dimensions: 14X14
    Laundry
    • Features: Flooring (Vinyl)
    • Level: Main
    • Area: 96 Square Feet
    • Dimensions: 12X8
    Living room
    • Features: Flooring (Carpet)
    • Level: Main
    • Area: 304 Square Feet
    • Dimensions: 19X16
    Office
    • Features: Flooring (Carpet)
    • Level: Main
    • Area: 156 Square Feet
    • Dimensions: 13X12
    Heating
    • Natural Gas, Forced Air
    Cooling
    • Central Air
    Appliances
    • Included: Range, Microwave, Dishwasher, Refrigerator, Washer, Dryer, Disposal
    • Laundry: Main Level
    Features
    • 1st Floor Bedroom, 1st Floor Full Bath, Walk-In Closet(s), Open Floorplan
    • Basement: None
    Interior area
    • Total structure area: 0
    • Total interior livable area: 1,732 sqft

    Property

    Parking
    • Total spaces: 2
    • Parking features: Yes, Attached, Garage
    • Attached garage spaces: 2
    Accessibility
    • Accessibility features: No Disability Access
    Features
    • Stories: 1
    • Patio & porch: Patio
    Lot
    • Dimensions: 125x69x136x47
    • Features: Mature Trees
    Details
    • Parcel number: 1831380027
    • Special conditions: None

    Construction

    Type & style
    • Home type: SingleFamily
    • Architectural style: Ranch
    • Property subtype: Single Family Residence
    Materials
    • Vinyl Siding
    Condition
    • New construction: No
    • Year built: 2005
    Details
    • Builder model: Geneva

    Utilities & green energy

    • Sewer: Public Sewer
    • Water: Public

    Community & neighborhood

    Security
    • Security features: Carbon Monoxide Detector(s)
    Community
    • Community features: Clubhouse, Pool, Tennis Court(s)
    Location
    • Region: Huntley
    • Subdivision: Del Webb Sun City

    HOA & financial

    HOA
    • Has HOA: Yes
    • HOA fee: $155 monthly
    • Services included: Clubhouse, Exercise Facilities, Pool, Scavenger

    Other

    Other facts
    • Listing terms: Conventional
    • Ownership: Fee Simple w/ HO Assn.

    Price history

    DateEventPrice
    11/18/2025Sold$375,000$217/sqft
    Source: MRED as distributed by MLS GRID #12500837 Report a problem
    11/12/2025Pending sale$375,000$217/sqft
    Source: MRED as distributed by MLS GRID #12500837 Report a problem
    10/26/2025Contingent$375,000$217/sqft
    Source: MRED as distributed by MLS GRID #12500837 Report a problem
    10/22/2025Listed for sale$375,000+65.7%$217/sqft
    Source: MRED as distributed by MLS GRID #12500837 Report a problem
    12/22/2004Sold$226,335$131/sqft
    Source: Public Record Report a problem

    Public tax history

    YearProperty taxesTax assessment
    2024$6,370 +4.2%$105,697 +11.3%
    2023$6,111 +1.2%$94,949 +9.8%
    2022$6,038 +3.7%$86,459 +6.2%
    2021$5,824 +2%$81,427 +2.7%
    2020$5,713 $79,256 +2.6%
    2019-- $77,233 +7%
    2018$5,206 +2.8%$72,171 +6.1%
    2017$5,067 -0.3%$68,015 +5.2%
    2016$5,082 $64,665 +12.5%
    2013$5,082 $57,494 -10.6%
    2011-- $64,327 -3.3%
    2010-- $66,552 -5.5%
    2009-- $70,414
    2008-- $70,414 +8.5%
    2006-- $64,919 +6.3%
    2005$3,829 +4459.6%$61,093 +5398.9%
    2004$84 $1,111

    Find assessor info on the county website

    Neighborhood: 60142

    Nearby schools

    GreatSchools rating
    Schools provided by the listing agent
    • District: 158

    Source: MRED as distributed by MLS GRID. This data may not be complete. We recommend contacting the local school district to confirm school assignments for this home.

    Get pre-qualified for a loan
    At Zillow Home Loans, we can pre-qualify you in as little as 5 minutes with no impact to your credit score.

    An equal housing lender. NMLS #10287.