WHAT A DREAM... you know what they say, location, location, location. This gem is nestled in the most amazing and peaceful community with close proximity downtown Chicago which offers the best of both worlds. Stunning 4 bedroom, 2.5 bathroom, two-story was perfectly designed with an incredible open and elegant floor plan offers the back yard oasis you likely have pinned to your Pinterest board! Spacious foyer and elevated ceilings greet you, along with a private in-home office/study or the perfect playroom. Gorgeous living room boasting tons of natural light with oversized windows, custom partial open staircase, and amazing modern yet warm lux paint= move right in. Eat in kitchen is a chefs dream with your own kitchen island and breakfast bar, maple cabinetry with crown molding, an abundance of counter space, glass tiled backsplash, stainless steel appliances that stay with full price offer, pantry, and is open to your upgraded SUN ROOM! Oversized primary suite is just as stunning boasting grand two panel double doors, an ensuite with double sink vanity, soaker tub, walk-in shower and closet!! LOFT SPACE is perfect for relaxing after along day, or that extra gathering room for the family! Conveniently nestled amongst the additional 2nd, 3rd, and 4th bedrooms that are all great sizes with lots of closet space. Upper level laundry also another added bonus!! Full unfinished basement is an open canvas and ready for your finishing touches with egress window and battery backup for sump-pump. ENTERTAINERS this is THE ONE.. expansive custom brick paver patio with fire pit, pool, and the perfect sunset views from your relaxing hot tub. Low Indiana taxes, close proximity shopping and fine dining, top rated schools nearby, and an amazing and cozy VIBE. Welcome home!
Closed
$465,000
13728 Empress Ln, Dyer, IN 46311
4beds
2,540sqft
Single Family Residence
Built in 2015
8,319 Square Feet Lot
$465,400 Zestimate®
$183/sqft
$3,023 Estimated rent
Home value
$465,400
$442,000 - $489,000
$3,023/mo
Zestimate® history
Owner options
List your home for rent
$3,023/mo
Rent Zestimate®
Find your next renter with Zillow Rental Manager. Plus, with online applications, you can quickly screen prospective tenants – for free.
$3,023/mo
Rent Zestimate®
Refinance and save
$3,234/mo
Est. payment
Refinancing to a lower rate could help reduce your monthly payments and save thousands over the life of the loan.
$3,234/mo
Est. payment
Explore your selling options
Work with a Zillow partner agent
Leverage their expertise and Zillow's premium Showcase listings to get your home seen by more buyers.
Get startedList with your own agent
Get your home in front of millions of buyers by listing it on Zillow.
Learn how to do itSell it yourself
Take full control of how buyers see your home on Zillow by listing For Sale by Owner (FSBO).
List your homeWhat's special
Upper level laundryOversized primary suiteCustom partial open staircaseSoaker tubUpgraded sun roomSpacious foyerOversized windows
Zillow last checked:
Listing updated:
Listed by:
Tiffany Dowling,
Keller Williams Preferred Real 708-798-1111,
Robert Szafranski,
Keller Williams Preferred Real
Bought with:
Tiffany Dowling, RB14050408
Keller Williams Preferred Real
Robert Szafranski, RB15000981
Keller Williams Preferred Real
Source: NIRA as distributed by MLS GRID,MLS#: 837288
Facts & features
Interior
Bedrooms & bathrooms
- Bedrooms: 4
- Bathrooms: 3
- Full bathrooms: 2
- 1/2 bathrooms: 1
Rooms
- Room types: Bedroom 2, Primary Bedroom, Office, Living Room, Loft, Laundry, Kitchen, Bedroom 4, Bedroom 3
Primary bedroom
- Level: Upper
- Area: 225
- Dimensions: 15.0 x 15.0
Bedroom 2
- Level: Upper
- Area: 132
- Dimensions: 12.0 x 11.0
Bedroom 3
- Level: Upper
- Area: 132
- Dimensions: 12.0 x 11.0
Bedroom 4
- Level: Upper
- Area: 121
- Dimensions: 11.0 x 11.0
Kitchen
- Level: Main
- Area: 143
- Dimensions: 13.0 x 11.0
Laundry
- Level: Upper
- Area: 42
- Dimensions: 7.0 x 6.0
Living room
- Level: Main
- Area: 240
- Dimensions: 16.0 x 15.0
Loft
- Level: Upper
- Area: 156
- Dimensions: 13.0 x 12.0
Office
- Level: Main
- Area: 132
- Dimensions: 12.0 x 11.0
Sunroom
- Level: Main
- Area: 144
- Dimensions: 12.0 x 12.0
Heating
- Forced Air, Natural Gas
Appliances
- Included: Dryer, Washer, Stainless Steel Appliance(s), Refrigerator, Microwave, Dishwasher
- Laundry: Upper Level
Features
- Ceiling Fan(s), Walk-In Closet(s), Recessed Lighting, Pantry, Open Floorplan, Kitchen Island, Eat-in Kitchen, Entrance Foyer, Crown Molding
- Basement: Unfinished
- Has fireplace: No
Interior area
- Total structure area: 2,540
- Total interior livable area: 2,540 sqft
- Finished area above ground: 2,540
Property
Parking
- Total spaces: 2
- Parking features: Garage
- Garage spaces: 2
Features
- Levels: Two
- Has view: Yes
- View description: Neighborhood
Lot
- Size: 8,319 Square Feet
- Features: Back Yard, Rectangular Lot, Landscaped, Front Yard
Details
- Parcel number: 451506329018000015
- Special conditions: None
Construction
Type & style
- Home type: SingleFamily
- Property subtype: Single Family Residence
Condition
- New construction: No
- Year built: 2015
Utilities & green energy
- Sewer: Public Sewer
- Water: Public
Community & HOA
Community
- Subdivision: Silver Leaf Sub
HOA
- Has HOA: Yes
- Amenities included: Other, Playground
- HOA fee: $303 annually
- HOA name: Rowcal Management - clientservices@rowcal.com
Location
- Region: Dyer
Financial & listing details
- Price per square foot: $183/sqft
- Tax assessed value: $418,500
- Annual tax amount: $4,321
- Date on market: 4/17/2026
- Listing agreement: Exclusive Right To Sell
- Listing terms: Cash,VA Loan,FHA,Contract
Price history
| Date | Event | Price |
|---|---|---|
| 6/17/2026 | Sold | $465,000-2.1%$183/sqft |
Source:  NIRA as distributed by MLS GRID #837288 Report a problem NIRA as distributed by MLS GRID #837288 Report a problem | ||
| 5/4/2026 | Pending sale | $474,900$187/sqft |
Source: NIRA as distributed by MLS GRID #837288 Report a problem | ||
| 5/2/2026 | Price change | $474,900-1%$187/sqft |
Source: NIRA as distributed by MLS GRID #837288 Report a problem | ||
| 4/17/2026 | Listed for sale | $479,900$189/sqft |
Source: NIRA as distributed by MLS GRID #837288 Report a problem | ||
Public tax history
| Year | Property taxes | Tax assessment |
|---|---|---|
| 2025 | $4,321 +12.8% | $418,500 +3.3% |
| 2024 | $3,831 -4.8% | $405,300 +13% |
| 2023 | $4,025 +5% | $358,800 +5.3% |
| 2022 | $3,832 +2.8% | $340,700 +5.9% |
| 2021 | $3,726 +15.9% | $321,600 +6.5% |
| 2020 | $3,216 -6.4% | $302,100 +7.7% |
| 2019 | $3,437 -7.7% | $280,500 +4.9% |
| 2018 | $3,724 +1.6% | $267,500 -1.8% |
| 2017 | $3,664 | $272,300 +1% |
| 2016 | $3,664 +73178.8% | $269,600 +89766.7% |
| 2014 | $5 -28.8% | $300 |
| 2013 | $7 -11.4% | $300 |
| 2012 | $8 -8.3% | $300 |
| 2011 | $9 +26.3% | $300 |
| 2010 | $7 | $300 |
| 2009 | -- | $300 |
Find assessor info on the county website
Neighborhood: 46311
Nearby homes
- $412,1003 bd2 ba2k sqft13746 Empress Ln, Dyer, IN 46311Off Market
- $468,5004 bd3 ba2.7k sqft13802 Empress Ln, Dyer, IN 46311Off Market
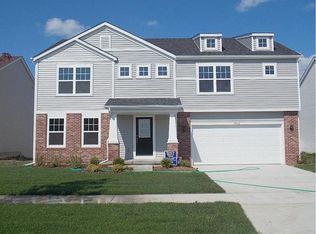
- $497,2003 bd2 ba2.7k sqft13658 Empress Ln, Dyer, IN 46311Off Market
- $462,9003 bd2 ba2.8k sqft13766 Empress Ln, Dyer, IN 46311Off Market
- $432,8004 bd3 ba2.3k sqft13725 Golden Grove Ave, Dyer, IN 46311Off Market
- $416,4004 bd3 ba2k sqft13642 Empress Ln, Dyer, IN 46311Off Market
- $488,1004 bd2 ba2.4k sqft13745 Golden Grove Ave, Dyer, IN 46311Off Market
- $421,1003 bd2 ba2.3k sqft13739 Empress Ln, Dyer, IN 46311Off Market
Nearby schools
GreatSchools rating
- NALincoln Elementary SchoolGrades: K-2Distance: 1.1 mi
- 6/10Hanover Central Middle SchoolGrades: 6-8Distance: 5.3 mi
- 7/10Hanover Central High SchoolGrades: 9-12Distance: 4 mi
Get a cash offer in 3 minutes
Find out how much your home could sell for in as little as 3 minutes with a no-obligation cash offer.
Estimated market value
$465,400
Get a cash offer in 3 minutes
Find out how much your home could sell for in as little as 3 minutes with a no-obligation cash offer.
Estimated market value
$465,400
- Indiana
- Lake County
- Saint John
- 46311
- 13728 Empress Ln
Nearby cities
Nearby zip codes
Other Saint John Topics
