Skip main navigation
Sold
  • Price Unknown

    13728 Flagstone Ln, Dallas, TX 75240

    2beds
    1,084sqft
    Townhouse
    Built in 1970
    4,094.64 Square Feet Lot
    $239,100 Zestimate®
    $--/sqft
    $1,573 Estimated rent

    Home value

    $239,100

    $222,000 - $253,000

    $1,573/mo

    Zestimate® history
    Loading
    Loading...

    Owner options

    List your home for rent

    $1,573/mo

    Rent Zestimate®

    Find your next renter with Zillow Rental Manager. Plus, with online applications, you can quickly screen prospective tenants – for free.

    Learn more

    $1,573/mo

    Rent Zestimate®

    Refinance and save

    $370/mo

    Est. payment

    Refinancing to a lower rate could help reduce your monthly payments and save thousands over the life of the loan.

    See today's rates

    $370/mo

    Est. payment

    Explore your selling options

    Work with a Zillow partner agent

    Leverage their expertise and Zillow's premium Showcase listings to get your home seen by more buyers.

    Get started

    List with your own agent

    Get your home in front of millions of buyers by listing it on Zillow.

    Learn how to do it

    Sell it yourself

    Take full control of how buyers see your home on Zillow by listing For Sale by Owner (FSBO).

    List your home

    What's special

    Garage doorEnclosed carportUpdated townhouseEngineered hardwood floors
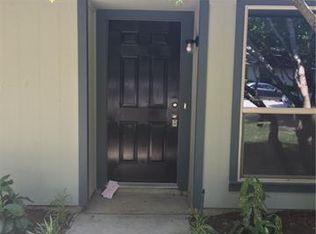
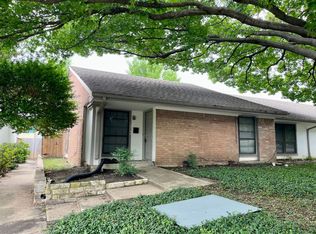
    Welcome to this updated townhouse in North Dallas, offering a low-maintenance lifestyle. Conveniently located near 635, 75, and Richardson School District. Enclosed carport with a garage door, washer-dryer connections, engineered hardwood floors, and covered rear patio. Move-in ready. Buyer to verify all information. Don't miss out on this fantastic opportunity to own a move in ready townhouse in a prime location with schools nearby. Schedule your showing today and make this North Dallas gem your own!

    Zillow last checked:

    Listing updated:

    Listed by:

    Connie Segovia 0695436 214-705-7827,

    Monument Realty 214-705-7827

    Bought with:

    Sergio Cardoza

    eXp Realty LLC

    Source: NTREIS,MLS#: 20341217

    Facts & features

    Interior

    Bedrooms & bathrooms
    • Bedrooms: 2
    • Bathrooms: 2
    • Full bathrooms: 2
    Primary bedroom
    • Features: Linen Closet, Split Bedrooms, Walk-In Closet(s)
    • Level: First
    • Dimensions: 16 x 11
    Bedroom
    • Level: First
    Kitchen
    • Level: First
    • Dimensions: 17 x 8
    Living room
    • Level: First
    • Dimensions: 15 x 14
    Utility room
    • Features: Closet
    • Level: First
    Heating
    • Central, Electric
    Cooling
    • Central Air, Ceiling Fan(s), Electric
    Appliances
    • Laundry: Washer Hookup, Electric Dryer Hookup
    Features
    • Other
    • Flooring: Ceramic Tile, Hardwood
    • Windows: Window Coverings
    • Has basement: No
    • Has fireplace: No
    Interior area
    • Total interior livable area: 1,084 sqft

    Property

    Parking
    • Total spaces: 2
    • Parking features: Garage Faces Rear
    • Garage spaces: 2
    Features
    • Levels: One
    • Stories: 1
    • Patio & porch: Covered
    • Exterior features: Rain Gutters
    • Pool features: None, Community
    • Fencing: Wood
    Lot
    • Size: 4,094 sqft
    • Features: Landscaped, Subdivision, Sprinkler System, Few Trees
    Details
    • Parcel number: 00000768267660000

    Construction

    Type & style
    • Home type: Townhouse
    • Architectural style: Traditional
    • Property subtype: Townhouse
    Materials
    • Foundation: Slab
    • Roof: Composition
    Condition
    • Year built: 1970

    Utilities & green energy

    • Sewer: Public Sewer
    • Water: Public
    • Utilities for property: Sewer Available, Underground Utilities, Water Available

    Community & neighborhood

    Security
    • Security features: Security System
    Community
    • Community features: Pool, Curbs, Sidewalks
    Location
    • Region: Dallas
    • Subdivision: Brookgreen Twnhs 03

    HOA & financial

    HOA
    • Has HOA: Yes
    • HOA fee: $370 monthly
    • Amenities included: Maintenance Front Yard
    • Services included: All Facilities, Association Management, Maintenance Grounds, Maintenance Structure
    • Association name: Willow Falls/CMA Management
    • Association phone: 972-943-2828

    Other

    Other facts
    • Listing terms: Cash,Conventional,FHA,VA Loan

    Price history

    DateEventPrice
    8/7/2023Sold--
    Source: NTREIS #20341217 Report a problem
    6/30/2023Pending sale$275,000$254/sqft
    Source: NTREIS #20341217 Report a problem
    6/17/2023Listing removed--
    Source: NTREIS #20341217 Report a problem
    6/9/2023Listed for sale$275,000$254/sqft
    Source: NTREIS #20341217 Report a problem
    4/26/2021Listing removed--
    Source: Zillow Rental Manager Report a problem
    3/16/2021Listed for rent$1,495+8.7%$1/sqft
    Source: Zillow Rental Manager Report a problem
    9/10/2019Listing removed$1,375$1/sqft
    Source: Owner Report a problem
    8/24/2019Listed for rent$1,375+1.9%$1/sqft
    Source: Owner Report a problem
    8/31/2018Listing removed$1,350$1/sqft
    Source: Global Realty #13908075 Report a problem
    8/11/2018Listed for rent$1,350$1/sqft
    Source: Global Realty #13908075 Report a problem
    6/15/2018Sold--
    Source: Public Record Report a problem

    Public tax history

    YearProperty taxesTax assessment
    2025$2,768 -12.3%$281,460 +10.3%
    2024$3,158 +12.1%$255,130 +16%
    2023$2,818 +22.4%$220,000 +26.6%
    2022$2,302 +6%$173,710 +11.1%
    2021$2,172 -1.9%$156,300
    2020$2,213 +14.8%$156,300 +15.4%
    2019$1,928 -0.7%$135,500
    2018$1,942 +17.2%$135,500 +38.9%
    2017$1,656 +12.4%$97,560 +28.6%
    2016$1,474 -7.9%$75,880
    2015$1,601 $75,880
    2014$1,601 $75,880
    2013-- --
    2012-- --
    2011-- --
    2010-- --
    2009-- --
    2008-- --
    2007-- --
    2005-- --
    2004-- --
    2003-- --
    2002-- --
    2001-- --

    Find assessor info on the county website

    Neighborhood: 75240

    Nearby schools

    GreatSchools rating
    Schools provided by the listing agent
    • Elementary: Dover
    • High: Richardson
    • District: Richardson ISD

    Source: NTREIS. This data may not be complete. We recommend contacting the local school district to confirm school assignments for this home.

    Get a cash offer in 3 minutes
    Find out how much your home could sell for in as little as 3 minutes with a no-obligation cash offer.
    Estimated market value
    $239,100
    Get a cash offer in 3 minutes
    Find out how much your home could sell for in as little as 3 minutes with a no-obligation cash offer.
    Estimated market value
    $239,100