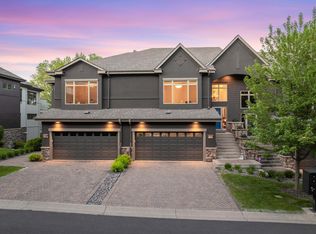
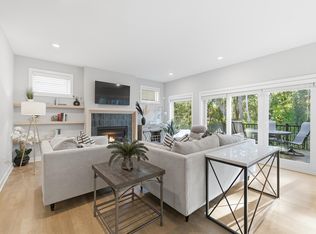
An over 1/2 acre lot surrounded by gorgeous landscaping is not easy to find in the suburbs, but here it is. The over 3400 sq foot home, that looks and feels like a new build, offers one level living with a blend of luxury, comfort, and peaceful living. A charming front porch welcomes you into a home that looks & feels like a new build! Gorgeous hardwoods,fresh paint, and thoughtful updates throughout both levels create a bright, modern feel. The stunning kitchen, is the heart of the home, showcasing beautiful finishes, a large center island, SS appliances & informal dining area—perfect for entertaining or everyday living. The living room has a fireplace and great views of the gorgeous back yard-enjoyed with every season. The spacious primary suite is complimented with a huge walk-in closet, updated bath with walk-in shower, heated floors,& new cabinets. The laundry room was updated in 2023 with new tile, cabinets,& washer /dryer. Step into the oversized dream garage with an epoxied floor, bike rakes, and so much storage! It fits with the rest of the exceptionalist of the this home.
The finished walkout lower level offers another almost 1700 sq ft, a large recreation room with newer carpet, two oversized bedrooms with generous walk-in closets, another gas fireplace, and easy access to the backyard. The patio is a prefect entertaining space for all seasons, Fall nights & a bonfire.
Outside, you’ll appreciate the picturesque acreage with mature landscaping, open fenced green space. A new roof, gutters,& downspouts in 2025!Don't miss the convenience of the location to shopping, restaurants, bike & walking trails & the airport. This home is a 15 out of 10 so don't miss the opportunity to turn the key and move right in.
Active
Price cut: $40.1K (9/8)
$799,900
13728 Orchard Rd, Minnetonka, MN 55305
3beds
3,435sqft
Single Family
Built in 2015
0.51 Acres Lot
$-- Zestimate®
$233/sqft
$-- HOA
What's special
Another gas fireplaceLarge center islandOpen fenced green spaceBright modern feelSpacious primary suiteHeated floorsGorgeous hardwoods
- 11 days
- 1,583
- 108
Likely to sell faster than
Zillow last checked:
Listing updated:
Listed by:
Jane M Oelfke 952-200-5712,
Edina Realty, Inc.
Source: NorthstarMLS as distributed by MLS GRID,MLS#: 7140351
Facts & features
Interior
Bedrooms & bathrooms
- Bedrooms: 3
- Bathrooms: 3
- Full bathrooms: 2
- 1/2 bathrooms: 1
Bedroom
- Level: Main
- Area: 224 Square Feet
- Dimensions: 16x14
Bedroom 2
- Level: Lower
- Area: 234 Square Feet
- Dimensions: 13x18
Bedroom 3
- Level: Lower
- Area: 208 Square Feet
- Dimensions: 16x13
Primary bathroom
- Level: Main
- Area: 133 Square Feet
- Dimensions: 14x9.5
Dining room
- Level: Main
- Area: 154 Square Feet
- Dimensions: 11x14
Family room
- Level: Main
- Area: 143 Square Feet
- Dimensions: 13x11
Kitchen
- Level: Main
- Area: 176 Square Feet
- Dimensions: 11x16
Laundry
- Level: Main
- Area: 99 Square Feet
- Dimensions: 11x9
Living room
- Level: Main
- Area: 270 Square Feet
- Dimensions: 15x18
Recreation room
- Level: Lower
- Area: 961 Square Feet
- Dimensions: 31x31
Walk in closet
- Level: Main
- Area: 91 Square Feet
- Dimensions: 13x7
Heating
- Forced Air, Fireplace(s)
Cooling
- Central Air
Appliances
- Included: Cooktop, Dishwasher, Disposal, Double Oven, Dryer, Exhaust Fan, Gas Water Heater, Refrigerator, Stainless Steel Appliance(s), Wall Oven, Washer
- Laundry: Laundry Room, Main Level
Features
- Basement: Drain Tiled,Egress Window(s),Finished,Full,Storage Space,Sump Basket,Sump Pump,Tile Shower,Walk-Out Access
- Number of fireplaces: 2
- Fireplace features: Family Room, Gas, Living Room
Interior area
- Total structure area: 3,524
- Total interior livable area: 3,435 sqft
- Finished area above ground: 1,762
- Finished area below ground: 1,673
Video & virtual tour
Property
Parking
- Total spaces: 2.5
- Parking features: Attached, Asphalt, Garage, Garage Door Opener, Heated Garage, Insulated Garage, Storage
- Attached garage spaces: 2.5
- Has uncovered spaces: Yes
- Details: Garage Dimensions (21x31)
Accessibility
- Accessibility features: None
Features
- Levels: One
- Stories: 1
- Patio & porch: Composite Decking, Deck, Front Porch, Patio
- Pool features: None
- Fencing: Full
Lot
- Size: 0.51 Acres
- Dimensions: 112 x 221 x 105 x 134 x 176
- Features: Tree Coverage - Light
Details
- Foundation area: 1762
- Parcel number: 1511722340035
- Zoning description: Residential-Single Family
Construction
Type & style
- Home type: SingleFamily
- Property subtype: Single Family
Materials
- Roof: Age 8 Years or Less,Asphalt
Condition
- New construction: No
- Year built: 2015
Utilities & green energy
- Electric: Circuit Breakers
- Gas: Natural Gas
- Sewer: City Sewer/Connected
- Water: City Water/Connected
- Utilities for property: Underground Utilities
Community & HOA
Community
- Subdivision: Fretham 13th Add
HOA
- Has HOA: No
Location
- Region: Minnetonka
Financial & listing details
- Price per square foot: $233/sqft
- Tax assessed value: $812,500
- Annual tax amount: $11,345
- Date on market: 9/8/2026
- Cumulative days on market: 34 days
Estimated market value
Not available
Estimated sales range
Not available
Not available
Price history
| Date | Event | Price |
|---|---|---|
| 9/8/2026 | Price change | $799,900-4.8%$233/sqft |
Source:  NorthstarMLS as distributed by MLS GRID #7140351 Report a problem NorthstarMLS as distributed by MLS GRID #7140351 Report a problem | ||
| 8/26/2026 | Price change | $840,000-4%$245/sqft |
Source: NorthstarMLS as distributed by MLS GRID #7120919 Report a problem | ||
| 8/7/2026 | Listed for sale | $875,000+26.8%$255/sqft |
Source: NorthstarMLS as distributed by MLS GRID #7120919 Report a problem | ||
| 3/11/2020 | Sold | $690,000-8%$201/sqft |
Source: Public Record Report a problem | ||
| 9/14/2019 | Listed for sale | $749,900+239.3%$218/sqft |
Source: Redfin Corporation #5283986 Report a problem | ||
| 1/31/2013 | Sold | $221,000$64/sqft |
Source: NorthstarMLS as distributed by MLS GRID #4188960 Report a problem | ||
Public tax history
| Year | Property taxes | Tax assessment |
|---|---|---|
| 2025 | $10,504 +5% | $812,500 +2.5% |
| 2024 | $10,005 +4.5% | $792,500 +1.1% |
| 2023 | $9,574 +8.1% | $783,900 +3% |
| 2022 | $8,856 +25.2% | $761,200 +14.2% |
| 2021 | $7,075 -1.6% | $666,700 +19.8% |
| 2020 | $7,193 +1.7% | $556,500 +3.2% |
| 2019 | $7,075 -1.6% | $539,500 +4.8% |
| 2018 | $7,193 +10.6% | $514,600 +8% |
| 2017 | $6,506 -0.3% | $476,600 +80.6% |
| 2016 | $6,524 +83.4% | $263,900 +79.5% |
| 2015 | $3,557 +37.8% | $147,000 +96% |
| 2014 | $2,581 -16.1% | $75,000 -66.8% |
| 2013 | $3,075 -1.3% | $225,600 -3.5% |
| 2012 | $3,115 +5.6% | $233,900 |
| 2011 | $2,949 +6.1% | $233,900 -3.1% |
| 2010 | $2,779 +5.7% | $241,300 -1.5% |
| 2009 | $2,630 +4.9% | $245,000 +7.4% |
| 2006 | $2,507 +0.8% | $228,100 +1.4% |
| 2005 | $2,487 +9.7% | $224,900 +15% |
| 2004 | $2,268 +8.9% | $195,600 +12% |
| 2002 | $2,082 -27.7% | $174,700 |
| 2001 | $2,880 | -- |
Find assessor info on the county website
Monthly payment
Est. payment
Payment breakdown
Explore the cost of this home by adjusting the details. Changes won't be saved.Climate risks
Neighborhood: 55305

Similar homes
- $799,9003 bd4 ba3.7k sqft671 Willoughby Way E, Minnetonka, MN 55305For Sale
 MLS ID #7075899, Nick Leyendecker, Leyendecker Realty. NorthstarMLS as distributed by MLS GRID
 - $820,0004 bd4 ba3.1k sqft5431 Williston Rd, Minnetonka, MN 55345For Sale
 MLS ID #7121979, Tracy Knudsen, RE/MAX Advantage Plus. NorthstarMLS as distributed by MLS GRID
 - $989,9005 bd5 ba3.9k sqft1807 Timberline Trl, Minnetonka, MN 55305For Sale
 MLS ID #7081582, Joni Selle, Coldwell Banker Realty. NorthstarMLS as distributed by MLS GRID
 - $719,9005 bd4 ba4k sqft14885 Ironwood Ct, Eden Prairie, MN 55346For Sale
 MLS ID #7120818, Steve Schmitz, Coldwell Banker Realty - Southwest Regional. NorthstarMLS as distributed by MLS GRID
 - $840,0005 bd5 ba4.2k sqft16380 52nd Ave N, Plymouth, MN 55446For SaleMLS ID #7109621, Nevin R Raghuveer, RE/MAX Results. NorthstarMLS as distributed by MLS GRID
- $795,0005 bd4 ba4.5k sqft2147 Spring Lake Ct, Shakopee, MN 55379For SaleMLS ID #7134818, Victor Aleksey Gromoff, Bridge Realty, LLC. NorthstarMLS as distributed by MLS GRID
- $649,0004 bd4 ba2.8k sqft16005 22nd Ave N, Plymouth, MN 55447For SaleMLS ID #7140909, Emily Leach, Lakes Sotheby's International Realty. NorthstarMLS as distributed by MLS GRID
- $849,9005 bd3 ba3.4k sqft7204 Glouchester Dr, Edina, MN 55435For SaleMLS ID #7109550, Maria Ousky Palmer, Edina Realty, Inc.. NorthstarMLS as distributed by MLS GRID
- $800,0005 bd4 ba4.5k sqft4061 San Vitero Cir, Chaska, MN 55318For SaleMLS ID #7138791, Kristan M Campbell, Edina Realty, Inc.. NorthstarMLS as distributed by MLS GRID
- $749,9005 bd3 ba3.5k sqft17575 73rd Ave N, Maple Grove, MN 55311For SaleMLS ID #7134974, Rathmanner & Co. - Luke Juhl, Keller Williams Premier Realty. NorthstarMLS as distributed by MLS GRID
- $724,9005 bd4 ba3.4k sqft4215 Juneau Ln N, Plymouth, MN 55446For SaleMLS ID #7117810, Linda S Mulligan, RE/MAX Results. NorthstarMLS as distributed by MLS GRID
- $800,0004 bd4 ba4.4k sqft17866 179th Trl W, Lakeville, MN 55044For SaleMLS ID #7141505, Barbara A. Briant, Edina Realty, Inc.. NorthstarMLS as distributed by MLS GRID
- $774,9005 bd4 ba3.9k sqft6975 Kimberly Ct N, Maple Grove, MN 55311For SaleMLS ID #7096360, Dan Linder, eXp Realty. NorthstarMLS as distributed by MLS GRID
- $699,0005 bd4 ba3k sqft2943 Xenwood Ave S, Saint Louis Park, MN 55416For SaleMLS ID #7079992, Stephanie Checkley, Keller Williams Premier Realty. NorthstarMLS as distributed by MLS GRID
- $850,0005 bd4 ba3.9k sqft17732 62nd Ct N, Maple Grove, MN 55311For SaleMLS ID #7117015, BROWN & Co Residential, eXp Realty. NorthstarMLS as distributed by MLS GRID
- $700,0003 bd3 ba3k sqft3360 Wood Duck Dr NW, Prior Lake, MN 55372For SaleMLS ID #7127453, Desrochers Realty Group, eXp Realty. NorthstarMLS as distributed by MLS GRID
- $749,0005 bd5 ba4k sqft12933 Burr Oak Ln N, Champlin, MN 55316For SaleMLS ID #7141470, Andrew J. Price, Edina Realty, Inc.. NorthstarMLS as distributed by MLS GRID
- $759,9004 bd4 ba3k sqft15835 Utah Ct, Savage, MN 55378For SaleMLS ID #7131586, Ben Freitag, Realty ONE Group Choice. NorthstarMLS as distributed by MLS GRID
- $709,0004 bd4 ba3.8k sqft6170 Dallas Ln N, Plymouth, MN 55446For SaleMLS ID #7122707, Mark P. Abdel, RE/MAX Advantage Plus. NorthstarMLS as distributed by MLS GRID
- $699,9005 bd5 ba4.3k sqft3350 Malcom Ct SW, Prior Lake, MN 55372For SaleMLS ID #7140281, Lee and Julie Bernick, RE/MAX Advantage Plus. NorthstarMLS as distributed by MLS GRID
