Skip main navigation
Sold for $679,900
  • $679,900

    13728 Pryor Rd, Thurmont, MD 21788

    3beds
    3,170sqft
    Single Family Residence
    Built in 1982
    2.36 Acres Lot
    $679,900 Zestimate®
    $214/sqft
    $2,781 Estimated rent

    Home value

    $679,900

    $639,000 - $721,000

    $2,781/mo

    Zestimate® history
    Loading
    Loading...

    Owner options

    List your home for rent

    $2,781/mo

    Rent Zestimate®

    Find your next renter with Zillow Rental Manager. Plus, with online applications, you can quickly screen prospective tenants – for free.

    Learn more

    $2,781/mo

    Rent Zestimate®

    Refinance and save

    $4,348/mo

    Est. payment

    Refinancing to a lower rate could help reduce your monthly payments and save thousands over the life of the loan.

    See today's rates

    $4,348/mo

    Est. payment

    Explore your selling options

    Work with a Zillow partner agent

    Leverage their expertise and Zillow's premium Showcase listings to get your home seen by more buyers.

    Get started

    List with your own agent

    Get your home in front of millions of buyers by listing it on Zillow.

    Learn how to do it

    Sell it yourself

    Take full control of how buyers see your home on Zillow by listing For Sale by Owner (FSBO).

    List your home

    What's special

    Architectural characterImpeccably maintained landscapingUpdated bathsDramatic two-story solariumQuartz countertopsMassive oak beamsSpacious kitchen
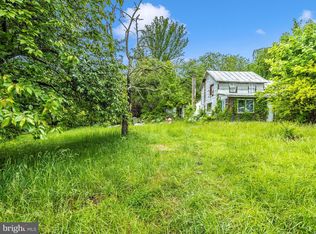
    Just minutes from Cunningham Falls, this one-of-a-kind mid-century modern retreat offers a rare blend of architectural significance, privacy, and resort-style living on more than two beautifully landscaped acres. Thoughtfully preserved and tastefully updated, the home celebrates the timeless design principles of mid-century architecture with soaring oak-beamed ceilings, walls of glass, a dramatic two-story solarium with slate floors, and seamless connections between indoor and outdoor living. The updated kitchen features quartz countertops and generous workspace, while beautifully renovated baths complement the home's original character with modern comfort. Every room has been designed to embrace the surrounding landscape, creating a peaceful setting that feels worlds away. Outdoor living is equally impressive, with multiple expansive decks overlooking meticulously curated gardens, a sparkling lagoon-style pool, and a Marquis hydrotherapy hot tub, creating an exceptional private retreat for entertaining, relaxing, or enjoying the natural beauty that surrounds the property. The walkout lower level offers outstanding flexibility, including a thoughtfully created fourth bedroom and abundant finished living space ideal for a home office, guest accommodations, recreation, fitness, or multi-generational living . Surrounded by the natural beauty of the Cunningham Falls area, this exceptional residence offers a lifestyle rarely found—where distinctive architecture, resort-inspired outdoor living, and remarkable privacy come together in one unforgettable property.

    Zillow last checked:

    Listing updated:

    Listed by:

    Jason Hogan 202-528-2050,

    Long & Foster Real Estate, Inc.

    Bought with:

    Jenny Robinson

    Keller Williams Realty Centre

    Source: Bright MLS,MLS#: MDFR2084188MLS Logo

    Facts & features

    Interior

    Bedrooms & bathrooms
    • Bedrooms: 3
    • Bathrooms: 3
    • Full bathrooms: 3
    • Main level bathrooms: 2
    • Main level bedrooms: 2
    Rooms
    • Room types: Kitchen, Basement, Bedroom 1, Bathroom 2, Bathroom 3
    Bedroom 1
    • Features: Bathroom - Walk-In Shower
    • Level: Main
    • Area: 156 Square Feet
    • Dimensions: 13 X 12
    Bathroom 2
    • Features: Balcony Access
    • Level: Main
    • Area: 156 Square Feet
    • Dimensions: 13 X 12
    Bathroom 3
    • Features: Flooring - Luxury Vinyl Tile
    • Level: Lower
    • Area: 165 Square Feet
    • Dimensions: 11 X 15
    Basement
    • Features: Flooring - Ceramic Tile
    • Level: Lower
    • Area: 456 Square Feet
    • Dimensions: 12 X 38
    Kitchen
    • Features: Flooring - Luxury Vinyl Plank, Kitchen - Electric Cooking, Eat-in Kitchen
    • Level: Main
    Heating
    • Heat Pump, Electric
    Cooling
    • Central Air, Electric
    Appliances
    • Included: Down Draft, Dryer, ENERGY STAR Qualified Dishwasher, ENERGY STAR Qualified Refrigerator, ENERGY STAR Qualified Freezer, Electric Water Heater
    • Laundry: Lower Level, Has Laundry
    Features
    • Attic, Dining Area, Beamed Ceilings, Wood Ceilings, 2 Story Ceilings, Dry Wall
    • Flooring: Carpet, Ceramic Tile, Hardwood, Luxury Vinyl, Slate
    • Doors: Sliding Glass, ENERGY STAR Qualified Doors
    • Windows: Double Pane Windows, Screens, Wood Frames, Replacement, Casement, Bay/Bow
    • Basement: Rear Entrance,Connecting Stairway,Walk-Out Access,Finished,Improved,Heated
    • Number of fireplaces: 1
    • Fireplace features: Flue for Stove, Stone, Mantel(s)
    Interior area
    • Total structure area: 3,170
    • Total interior livable area: 3,170 sqft
    • Finished area above ground: 1,585
    • Finished area below ground: 1,585

    Property

    Parking
    • Total spaces: 10
    • Parking features: Driveway, Attached Carport, Off Street
    • Carport spaces: 2
    • Uncovered spaces: 4
    Accessibility
    • Accessibility features: None
    Features
    • Levels: Two
    • Stories: 2
    • Patio & porch: Deck, Porch
    • Exterior features: Rain Gutters, Flood Lights
    • Has private pool: Yes
    • Pool features: Gunite, In Ground, Other, Private
    • Has view: Yes
    • View description: Trees/Woods
    Lot
    • Size: 2.36 Acres
    • Features: Landscaped, Wooded, Private, Near National Park
    Details
    • Additional structures: Above Grade, Below Grade
    • Parcel number: 1115330821
    • Zoning: R3
    • Special conditions: Standard

    Construction

    Type & style
    • Home type: SingleFamily
    • Architectural style: Ranch/Rambler
    • Property subtype: Single Family Residence
    Materials
    • Wood Siding, Composition
    • Foundation: Slab
    • Roof: Architectural Shingle
    Condition
    • Very Good
    • New construction: No
    • Year built: 1982

    Utilities & green energy

    • Sewer: Septic Exists
    • Water: Well
    • Utilities for property: Cable Connected, Underground Utilities, Cable Available, Cable
    Green energy
    • Energy efficient items: HVAC, Appliances

    Community & HOA

    Community
    • Security: Exterior Cameras
    • Subdivision: None Available
    HOA
    • Has HOA: No
    Location
    • Region: Thurmont

    Financial & listing details

    • Price per square foot: $214/sqft
    • Tax assessed value: $301,100
    • Annual tax amount: $3,354
    • Date on market: 6/22/2026
    • Listing agreement: Exclusive Right To Sell
    • Listing terms: FHA,Cash,Conventional
    • Ownership: Fee Simple

    Price history

    DateEventPrice
    7/31/2026Sold$679,900$214/sqft
    Source: Bright MLS #MDFR2084188 Report a problem
    7/5/2026Contingent$679,900$214/sqft
    Source: Bright MLS #MDFR2084188 Report a problem
    7/5/2026Pending sale$679,900$214/sqft
    Source: Bright MLS #MDFR2084188 Report a problem
    6/26/2026Listed for sale$679,900+257.8%$214/sqft
    Source: Bright MLS #MDFR2084188 Report a problem
    4/20/2017Sold$190,000-9.5%$60/sqft
    Source: Public Record Report a problem
    11/9/2016Sold$210,000-27.6%$66/sqft
    Source: Public Record Report a problem
    2/26/2016Listing removed$289,900$91/sqft
    Source: J&B Real Estate #FR8766863 Report a problem
    2/18/2016Price change$289,900-3.3%$91/sqft
    Source: J&B Real Estate #FR8766863 Report a problem
    1/2/2016Price change$299,900-3.2%$95/sqft
    Source: J&B Real Estate #FR8766863 Report a problem
    11/17/2015Price change$309,900-1.6%$98/sqft
    Source: J&B Real Estate #FR8766863 Report a problem
    10/24/2015Listed for sale$314,900$99/sqft
    Source: J&B Real Estate #FR8766863 Report a problem
    10/17/2015Pending sale$314,900$99/sqft
    Source: J&B Real Estate #FR8766863 Report a problem
    10/7/2015Listed for sale$314,900$99/sqft
    Source: J&B Real Estate #FR8766863 Report a problem

    Public tax history

    YearProperty taxesTax assessment
    2025$3,470 +12.5%$276,733 +9.7%
    2024$3,084 +15.4%$252,367 +10.7%
    2023$2,672 +1.1%$228,000
    2022$2,643 +1.1%$228,000 +2.2%
    2021$2,614 +1.1%$223,067
    2020$2,585 --
    2019$2,585 $220,600
    2018$2,585 -13.9%$220,600 -13.9%
    2017$3,004 -4.5%$256,300 +0.9%
    2016$3,147 $253,933 +0.9%
    2015$3,147 $251,567 +0.9%
    2014$3,147 $249,200
    2013-- $249,200
    2012-- $249,200 -20.8%
    2011-- $314,700 0%
    2010-- $314,770 -3.2%
    2009-- $325,030 -4.1%
    2008-- $338,790 +16.4%
    2007-- $291,000 +19.6%
    2006-- $243,210 +24.5%
    2005-- $195,420 +4.3%
    2004-- $187,442 +4.4%
    2003-- $179,466 +4.7%
    2002-- $171,490 +2.3%
    2001-- $167,662
    Find assessor info on the county website

    Neighborhood: 21788

    Nearby schools

    GreatSchools rating
    Schools provided by the listing agent
    • High: Catoctin
    • District: Frederick County Public Schools

    Source: Bright MLS. This data may not be complete. We recommend contacting the local school district to confirm school assignments for this home.

    Get a cash offer in 3 minutes
    Find out how much your home could sell for in as little as 3 minutes with a no-obligation cash offer.
    Estimated market value
    $679,900
    Get a cash offer in 3 minutes
    Find out how much your home could sell for in as little as 3 minutes with a no-obligation cash offer.
    Estimated market value
    $679,900