Welcome to this meticulously upgraded and thoughtfully enhanced residence, where every corner exudes sophistication and comfort. Situated in a serene neighborhood, this home presents a harmonious blend of modern luxury and timeless charm. As you step inside, you're greeted by an ambiance of elegance and warmth, accentuated by the seamless flow of the luxury wood-inspired ceramic tile flooring, which extends gracefully throughout the entire home. The inviting living spaces boast crown molding and upgraded baseboards, adding a touch of refinement to every room. Prepare to be captivated by the heart of the home – the newly remodeled kitchen, a chef's dream come true. Crafted with meticulous attention to detail, this culinary masterpiece features painted cabinets, a stylish backsplash, and quartz waterfall countertops that exude opulence. The addition of a pop-up outlet in the countertop ensures convenience, while brand-new kitchen appliances elevate both form and function. This space seamlessly merges aesthetics with practicality, offering the perfect setting for culinary creativity and delightful gatherings. Adjacent to the kitchen, the cozy family room invites relaxation, adorned with interior plantation vinyl shutters and equipped with a ceiling fan for added comfort. Step outside onto the brick paver back patio extension, where alfresco dining and entertaining await amidst the tranquility of the lush surroundings. Enclosed by a vinyl privacy fence, the backyard provides a secluded oasis for outdoor enjoyment and peaceful retreats. Retreat to the luxurious sanctuary of the master suite, where a meticulously crafted master bathroom awaits. Recently renovated with quartz countertops, a vanity, and exquisite tile flooring, this spa-like haven offers a serene escape from the stresses of daily life. Additional storage space ensures practicality without compromising on style. The home further boasts a second beautifully remodeled bathroom, featuring quartz countertops, a vanity, and tasteful tile flooring, reflecting the same level of attention to detail found throughout the residence. Beyond the aesthetic enhancements, practical upgrades enhance the comfort and efficiency of daily living. A new roof, installed in August 2021, provides peace of mind and adds significant value to the property, while a newer HVAC system ensures optimal climate control year-round. Other notable upgrades include a newer water heater, a garbage disposal, and ceiling fans strategically placed throughout the house and back patio. Indulge in the lifestyle of your dreams with this exquisite residence, where every detail has been meticulously curated to offer unparalleled comfort, style, and sophistication. Don't miss the opportunity to make this your new home – schedule a viewing today and experience the epitome of luxurious living.
Sold for $492,500
$492,500
13729 CEPHEUS DRIVE, ORLANDO, FL 32828
3beds
1,729sqft
Single Family Residence
Built in 2007
6,655 Square Feet Lot
$470,600 Zestimate®
$285/sqft
$2,435 Estimated rent
Home value
$470,600
$447,000 - $494,000
$2,435/mo
Zestimate® history
Owner options
List your home for rent
$2,435/mo
Rent Zestimate®
Find your next renter with Zillow Rental Manager. Plus, with online applications, you can quickly screen prospective tenants – for free.
$2,435/mo
Rent Zestimate®
Refinance and save
$3,656/mo
Est. payment
Refinancing to a lower rate could help reduce your monthly payments and save thousands over the life of the loan.
$3,656/mo
Est. payment
Explore your selling options
Work with a Zillow partner agent
Leverage their expertise and Zillow's premium Showcase listings to get your home seen by more buyers.
Get startedList with your own agent
Get your home in front of millions of buyers by listing it on Zillow.
Learn how to do itSell it yourself
Take full control of how buyers see your home on Zillow by listing For Sale by Owner (FSBO).
List your homeWhat's special
Alfresco diningModern luxuryBrand-new kitchen appliancesNew roofQuartz countertopsNewly remodeled kitchenNewer hvac system
Zillow last checked:
Listing updated:
Listed by:
Deena Carvajal 407-963-9894,
THE CARVAJAL GROUP 321-418-7101,
Thomas Russell 254-833-1727,
THE CARVAJAL GROUP
Bought with:
Phil Herman, 3385138
SHORES REAL ESTATE
Source: Stellar MLS,MLS#: O6179771 Originating MLS: Orlando Regional
Originating MLS: Orlando Regional
Facts & features
Interior
Bedrooms & bathrooms
- Bedrooms: 3
- Bathrooms: 2
- Full bathrooms: 2
Rooms
- Room types: Dining Room
Primary bedroom
- Features: Walk-In Closet(s)
- Level: First
Dining room
- Level: First
Kitchen
- Level: First
Living room
- Level: First
Heating
- Central
Cooling
- Central Air
Appliances
- Included: Dishwasher, Disposal, Microwave, Range, Refrigerator
- Laundry: Inside, Laundry Room
Features
- Ceiling Fan(s), Kitchen/Family Room Combo, Living Room/Dining Room Combo
- Flooring: Ceramic Tile, Tile
- Has fireplace: No
Interior area
- Total structure area: 2,479
- Total interior livable area: 1,729 sqft
Property
Parking
- Total spaces: 2
- Parking features: Driveway, Garage Door Opener, Garage Faces Rear, On Street
- Attached garage spaces: 2
- Has uncovered spaces: Yes
Features
- Levels: One
- Stories: 1
- Patio & porch: Covered, Rear Porch
- Exterior features: Sidewalk, Sprinkler Metered
- Fencing: Vinyl
Lot
- Size: 6,655 Square Feet
- Residential vegetation: Mature Landscaping
Details
- Parcel number: 062332100701320
- Zoning: A-2
- Special conditions: None
Construction
Type & style
- Home type: SingleFamily
- Architectural style: Traditional
- Property subtype: Single Family Residence
Materials
- Block, Stucco
- Foundation: Slab
- Roof: Shingle
Condition
- New construction: No
- Year built: 2007
Utilities & green energy
- Sewer: Private Sewer
- Water: Public
- Utilities for property: Cable Available
Community & HOA
Community
- Features: Community Mailbox, Deed Restrictions, Dog Park, Playground, Pool, Sidewalks
- Pet fee: $0 monthly
- Subdivision: AVALON PARK NORTHWEST VILLAGE PHASES 2 3 & 4
HOA
- Has HOA: Yes
- Amenities included: Basketball Court, Clubhouse, Fence Restrictions, Playground, Tennis Court(s), Vehicle Restrictions
- Services included: Cable TV, Community Pool, Pool Maintenance
- HOA fee: $129 monthly
- HOA name: Leland Management
Location
- Region: Orlando
Financial & listing details
- Price per square foot: $285/sqft
- Tax assessed value: $351,168
- Annual tax amount: $5,795
- Date on market: 2/16/2024
- Cumulative days on market: 16 days
- Listing terms: Cash,Conventional,FHA,VA Loan
- Ownership: Fee Simple
- Total actual rent: 0
- Road surface type: Paved, Asphalt
Price history
| Date | Event | Price |
|---|---|---|
| 3/29/2024 | Sold | $492,500-0.5%$285/sqft |
Source:  Stellar MLS #O6179771 Report a problem Stellar MLS #O6179771 Report a problem | ||
| 3/5/2024 | Pending sale | $495,000$286/sqft |
Source: Stellar MLS #O6179771 Report a problem | ||
| 2/16/2024 | Listed for sale | $495,000+125%$286/sqft |
Source: Stellar MLS #O6179771 Report a problem | ||
| 2/28/2021 | Listing removed | -- |
Source: Zillow Rental Manager Report a problem | ||
| 2/27/2021 | Listed for rent | $2,100$1/sqft |
Source: Zillow Rental Manager Report a problem | ||
| 2/14/2017 | Sold | $220,000$127/sqft |
Source: Stellar MLS #O5463564 Report a problem | ||
| 12/7/2016 | Pending sale | $220,000$127/sqft |
Source: RE/MAX 200 REALTY #O5463564 Report a problem | ||
| 11/29/2016 | Listed for sale | $220,000$127/sqft |
Source: RE/MAX 200 REALTY #O5463564 Report a problem | ||
| 11/25/2016 | Pending sale | $220,000$127/sqft |
Source: RE/MAX 200 REALTY #O5463564 Report a problem | ||
| 11/23/2016 | Price change | $220,000-6.4%$127/sqft |
Source: RE/MAX 200 REALTY #O5463564 Report a problem | ||
| 9/14/2016 | Pending sale | $235,000$136/sqft |
Source: RE/MAX 200 REALTY #O5463564 Report a problem | ||
| 9/3/2016 | Listed for sale | $235,000-21.9%$136/sqft |
Source: RE/MAX 200 REALTY #O5463564 Report a problem | ||
| 8/1/2007 | Sold | $301,000$174/sqft |
Source: Public Record Report a problem | ||
Public tax history
| Year | Property taxes | Tax assessment |
|---|---|---|
| 2024 | $6,119 +5.6% | $351,168 +3.3% |
| 2023 | $5,795 +11.3% | $339,836 +10% |
| 2022 | $5,205 +54.7% | $308,942 +36.8% |
| 2021 | $3,364 +0.9% | $225,850 +1.4% |
| 2020 | $3,335 +1.4% | $222,732 +2.3% |
| 2019 | $3,288 +1% | $217,724 +1.9% |
| 2018 | $3,257 | $213,664 +3.2% |
| 2017 | $3,257 -12.8% | $207,080 +15.1% |
| 2016 | $3,735 +9.5% | $179,987 +5.9% |
| 2015 | $3,412 +79.1% | $169,906 +3.5% |
| 2014 | $1,905 +2.2% | $164,153 +24.2% |
| 2013 | $1,864 +1.1% | $132,211 +10% |
| 2012 | $1,844 -6.8% | $120,185 -6.1% |
| 2011 | $1,979 -9.2% | $128,016 -10.9% |
| 2010 | $2,179 | $143,671 -22.3% |
| 2009 | -- | $184,813 -23.4% |
| 2008 | $3,684 +97.8% | $241,162 +153.9% |
| 2007 | $1,863 +469.8% | $95,000 +850% |
| 2006 | $327 | $10,000 |
Find assessor info on the county website
Neighborhood: Alafaya
Nearby homes
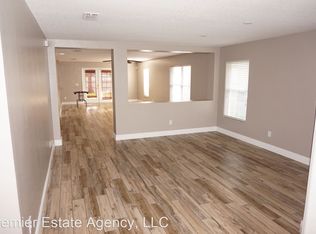
- $441,4004 bd2 ba1.9k sqft13735 Cepheus Dr, Orlando, FL 32828Off Market
- $349,8003 bd2 ba1.3k sqft2625 Corona Borealis Dr, Orlando, FL 32828Off Market
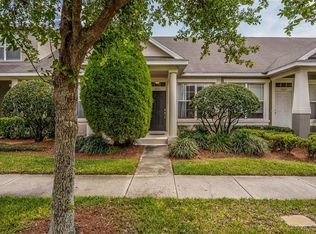
- $296,0002 bd2 ba1k sqft2621 Corona Borealis Dr, Orlando, FL 32828Off Market
- $511,1003 bd2 ba2.8k sqft13741 Cepheus Dr, Orlando, FL 32828Off Market
- $346,4003 bd3 ba1.4k sqft2629 Corona Borealis Dr, Orlando, FL 32828Off Market
- $361,2003 bd3 ba1.4k sqft2617 Corona Borealis Dr, Orlando, FL 32828Off Market
- $328,2003 bd2 ba1.3k sqft2613 Corona Borealis Dr, Orlando, FL 32828Off Market
- $415,8003 bd2 ba1.7k sqft13730 Phoenix Dr, Orlando, FL 32828Off Market
Nearby schools
GreatSchools rating
- 8/10Stone Lakes Elementary SchoolGrades: K-5Distance: 0.6 mi
- 9/10Avalon Middle SchoolGrades: 6-8Distance: 1.2 mi
- 7/10Timber Creek High SchoolGrades: 9-12Distance: 0.8 mi
Get a cash offer in 3 minutes
Find out how much your home could sell for in as little as 3 minutes with a no-obligation cash offer.
Estimated market value
$470,600
Get a cash offer in 3 minutes
Find out how much your home could sell for in as little as 3 minutes with a no-obligation cash offer.
Estimated market value
$470,600
- Florida
- Orange County
- Orlando
- 32828
- Alafaya
- 13729 CEPHEUS DRIVE
Nearby cities
Nearby neighborhoods
Nearby zip codes
Other Orlando Topics
