**Listed Just Under Appraised Value - Priced to Sell!*** Some homes make sense on paper. Others make sense in your chest. You will not need a feature sheet to know that 13729 Cross Roads Avenue is something different. You will just know. Tucked along Cross Roads Avenue in the rolling countryside of southern York County, this classic Cape Cod built in 2001 delivers the soul of an 18th-century farmstead wrapped in every modern comfort you could ask for. One acre of beautifully landscaped grounds, sweeping scenic views over the hills, and a home that has been loved in every corner. Step inside and the hardwood floors greet you like an old friend. They run throughout the home, warm and rich, anchoring every room with a timeless character that simply cannot be replicated. The gourmet kitchen is a true centerpiece, dressed in granite countertops, stainless appliances, and a layout that invites gathering. It flows effortlessly into the dining room where cathedral ceilings soar overhead, crown molding frames the space with elegance, and natural light pours through skylights above. This is the room where holiday dinners happen. Where morning coffee becomes something you look forward to. The main level also features a living room, a generous family room with its own wood burning fireplace, and an entry-level bedroom with a full bath, a layout that gives you flexibility and ease no matter your stage of life. Climb the stairs and find two additional bedrooms, each with their own propane burning fireplaces. There is something extraordinary about a bedroom with a fireplace. The warmth, the ambiance, the glow on a winter night. These rooms are not just places to sleep. They are places to exhale. The finished basement extends the living space further with a built-in wood stove, a finished family room, and a dedicated utility and laundry area. Whether it becomes a game room, a workshop, a home gym, or a hideaway, the space is yours to shape. Outside, the story only gets better. Follow the brick path from the deck through the English colonial style garden, past the sheds and chicken coops, into a yard that feels like a retreat from the world. The landscaping was thoughtfully designed to mirror the same period charm the home embodies, and the result is something truly rare. And beyond the yard, the views open up across the rolling hills of southern York County in a way that reminds you why people fall in love with this part of Pennsylvania. The attached two-car side-entry garage, propane heat, central air, and central vacuum round out a property that checks every practical box while delivering something that most homes never do: genuine character. Minutes from Route 83, Shrewsbury, and everything the region has to offer, yet far enough removed to feel like a world of your own. This is not just a house. This is a home that has been waiting for the right person to walk through the door. Could that be you? Here is what makes this opportunity even more compelling. This home is listed just under it's appraised value as of April 8, 2026 (Appraised at $495,000), meaning the guesswork is already done. The price is honest, the value is real, and the sellers are ready. Under contract on their next home with a closing of June 30th or sooner, they are motivated and positioned to move. This is not a situation where time drags and negotiations stall. An able and willing buyer will find a clear path to the closing table.
Sold for $489,900
$489,900
13729 Cross Roads Ave, Felton, PA 17322
3beds
2,401sqft
Single Family Residence
Built in 2001
1.04 Acres Lot
$491,600 Zestimate®
$204/sqft
$2,176 Estimated rent
Home value
$491,600
Estimated sales range
Not available
$2,176/mo
Zestimate® history
Owner options
List your home for rent
$2,176/mo
Rent Zestimate®
Find your next renter with Zillow Rental Manager. Plus, with online applications, you can quickly screen prospective tenants – for free.
$2,176/mo
Rent Zestimate®
Refinance and save
$3,307/mo
Est. payment
Refinancing to a lower rate could help reduce your monthly payments and save thousands over the life of the loan.
$3,307/mo
Est. payment
Explore your selling options
Work with a Zillow partner agent
Leverage their expertise and Zillow's premium Showcase listings to get your home seen by more buyers.
Get startedList with your own agent
Get your home in front of millions of buyers by listing it on Zillow.
Learn how to do itSell it yourself
Take full control of how buyers see your home on Zillow by listing For Sale by Owner (FSBO).
List your homeWhat's special
English colonial style gardenAttached two-car side-entry garageLayout that invites gatheringStainless appliancesGranite countertopsGourmet kitchen
Zillow last checked:
Listing updated:
Listed by:
Dustin Prievo 717-659-0777,
Whitetail Properties Real Estate, LLC
Bought with:
Annemarie Cook, RS346653
Iron Valley Real Estate of York County
Daniel Cook, RS376264
Iron Valley Real Estate of York County
Source: Bright MLS,MLS#: PAYK2101018
Facts & features
Interior
Bedrooms & bathrooms
- Bedrooms: 3
- Bathrooms: 2
- Full bathrooms: 2
- Main level bathrooms: 1
- Main level bedrooms: 1
Rooms
- Room types: Living Room, Dining Room, Primary Bedroom, Bedroom 2, Bedroom 3, Kitchen, Family Room, Laundry, Storage Room
Primary bedroom
- Features: Flooring - HardWood
- Level: Main
- Area: 143 Square Feet
- Dimensions: 11 X 13
Bedroom 2
- Features: Flooring - HardWood, Fireplace - Wood Burning
- Level: Upper
- Area: 192 Square Feet
- Dimensions: 16 X 12
Bedroom 3
- Features: Fireplace - Wood Burning, Flooring - HardWood
- Level: Upper
- Area: 192 Square Feet
- Dimensions: 16 X 12
Dining room
- Features: Cathedral/Vaulted Ceiling, Crown Molding, Flooring - HardWood
- Level: Main
- Area: 240 Square Feet
- Dimensions: 12 X 20
Family room
- Features: Fireplace - Wood Burning, Flooring - HardWood
- Level: Main
- Area: 320 Square Feet
- Dimensions: 20 X 16
Family room
- Features: Fireplace - Other
- Level: Lower
- Area: 352 Square Feet
- Dimensions: 11 X 32
Kitchen
- Features: Granite Counters, Flooring - HardWood
- Level: Main
- Area: 288 Square Feet
- Dimensions: 12 X 24
Laundry
- Level: Lower
Living room
- Features: Flooring - HardWood
- Level: Main
- Area: 168 Square Feet
- Dimensions: 14 X 12
Storage room
- Level: Lower
- Area: 352 Square Feet
- Dimensions: 11 X 32
Heating
- Forced Air, Propane
Cooling
- Central Air, Electric
Appliances
- Included: Microwave, Built-In Range, Central Vacuum, Dishwasher, Dryer, Oven/Range - Gas, Refrigerator, Range Hood, Washer, Water Heater, Electric Water Heater
- Laundry: In Basement, Laundry Room
Features
- Built-in Features, Breakfast Area, Central Vacuum, Crown Molding, Dining Area, Entry Level Bedroom, Family Room Off Kitchen, Floor Plan - Traditional, Formal/Separate Dining Room, Kitchen - Gourmet, Kitchen - Table Space, Bathroom - Tub Shower, Upgraded Countertops, Wainscotting, Dry Wall
- Flooring: Wood
- Windows: Energy Efficient, Skylight(s)
- Basement: Full
- Number of fireplaces: 1
- Fireplace features: Wood Burning, Other
Interior area
- Total structure area: 2,681
- Total interior livable area: 2,401 sqft
- Finished area above ground: 1,945
- Finished area below ground: 456
Property
Parking
- Total spaces: 5
- Parking features: Garage Faces Side, Asphalt, Driveway, Off Street, Attached
- Attached garage spaces: 2
- Uncovered spaces: 3
- Details: Garage Sqft: 500
Accessibility
- Accessibility features: None
Features
- Levels: Two
- Stories: 2
- Patio & porch: Deck
- Exterior features: Lighting, Rain Gutters, Play Area, Sidewalks
- Pool features: None
- Has view: Yes
- View description: Other, Scenic Vista
- Frontage type: Road Frontage
Lot
- Size: 1.04 Acres
- Features: Front Yard, Landscaped, Level, Not In Development, Open Lot, Premium, Private, Rear Yard, Rural, Secluded, SideYard(s)
Details
- Additional structures: Above Grade, Below Grade
- Parcel number: 55000DK0025B000000
- Zoning: R-1 (RESIDENTIAL)
- Special conditions: Standard
Construction
Type & style
- Home type: SingleFamily
- Architectural style: Cape Cod
- Property subtype: Single Family Residence
Materials
- Vinyl Siding, Aluminum Siding
- Foundation: Block
- Roof: Asphalt
Condition
- Very Good,Excellent
- New construction: No
- Year built: 2001
Utilities & green energy
- Electric: 200+ Amp Service
- Sewer: On Site Septic
- Water: Well
- Utilities for property: Cable Connected, Electricity Available, Phone Available, Propane, Cable
Community & HOA
Community
- Subdivision: Crossroads
HOA
- Has HOA: No
Location
- Region: Felton
- Municipality: CROSS ROADS BORO
Financial & listing details
- Price per square foot: $204/sqft
- Tax assessed value: $174,190
- Annual tax amount: $5,253
- Date on market: 4/9/2026
- Listing agreement: Exclusive Right To Sell
- Listing terms: Cash,Conventional
- Exclusions: All Personal Items
- Ownership: Fee Simple
- Road surface type: Black Top
Price history
| Date | Event | Price |
|---|---|---|
| 5/29/2026 | Sold | $489,900$204/sqft |
Source:  Bright MLS #PAYK2101018 Report a problem Bright MLS #PAYK2101018 Report a problem | ||
| 4/12/2026 | Pending sale | $489,900$204/sqft |
Source: Bright MLS #PAYK2101018 Report a problem | ||
| 4/9/2026 | Listed for sale | $489,900+60.2%$204/sqft |
Source: Bright MLS #PAYK2101018 Report a problem | ||
| 4/2/2020 | Sold | $305,900+2%$127/sqft |
Source: Public Record Report a problem | ||
| 2/26/2020 | Pending sale | $299,900$125/sqft |
Source: Berkshire Hathaway HomeServices Homesale Realty #PAYK130714 Report a problem | ||
| 12/31/2019 | Price change | $299,900-4.8%$125/sqft |
Source: Berkshire Hathaway HomeServices Homesale Realty #PAYK130714 Report a problem | ||
| 11/14/2019 | Price change | $314,900-3.1%$131/sqft |
Source: Berkshire Hathaway HomeServices Homesale Realty #PAYK130714 Report a problem | ||
| 9/30/2019 | Listed for sale | $324,900$135/sqft |
Source: Berkshire Hathaway HomeServices Homesale Realty #PAYK125928 Report a problem | ||
Public tax history
| Year | Property taxes | Tax assessment |
|---|---|---|
| 2025 | $5,140 | $174,190 |
| 2024 | $5,140 | $174,190 |
| 2023 | $5,140 +3.5% | $174,190 |
| 2022 | $4,966 | $174,190 |
| 2021 | $4,966 | $174,190 |
| 2020 | $4,966 +0.4% | $174,190 |
| 2019 | $4,949 | $174,190 |
| 2018 | $4,949 +422.3% | $174,190 |
| 2017 | $948 | $174,190 |
| 2016 | -- | $174,190 |
| 2015 | -- | $174,190 |
| 2014 | -- | $174,190 |
| 2013 | -- | $174,190 |
| 2012 | -- | $174,190 |
| 2011 | -- | $174,190 |
| 2010 | -- | $174,190 |
| 2009 | -- | $174,190 |
| 2008 | -- | $174,190 |
| 2007 | -- | $174,190 +5% |
| 2006 | -- | $165,880 +37.7% |
| 2005 | -- | $120,480 |
| 2004 | -- | $120,480 |
| 2003 | -- | $120,480 +19.8% |
| 2002 | -- | $100,530 +371.1% |
| 2000 | -- | $21,340 |
| 1999 | -- | $21,340 |
Find assessor info on the county website
Neighborhood: Cross Roads
Nearby homes
- $395,6003 bd2 ba1.6k sqft13671 Crossroads Ave, Felton, PA 17322Off Market
- $406,1004 bd2 ba1.7k sqftLaurel St, Felton, PA 17322Off Market
- $340,8004 bd2 ba1.9k sqft6217 Century Farms Rd, Felton, PA 17322Off Market
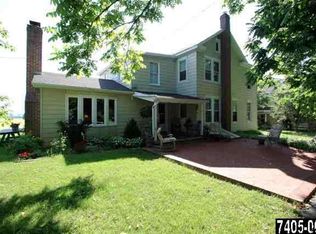
- $359,3003 bd3 ba1.3k sqft13676 Crossroads Ave, Felton, PA 17322Off Market
- $590-- bd-- ba-- sqft6373 Century Farms Rd, Felton, PA 17322Off Market
- $36,0004.41 Acres6373 Century Farms Rd, Felton, PA 17322Off Market
- $2100.34 Acres6373 Century Farms Rd, Felton, PA 17322Off Market
- $337,8003 bd2 ba1.4k sqft13643 Crossroads Ave, Felton, PA 17322Off Market
Nearby schools
GreatSchools rating
- 7/10Stewartstown El SchoolGrades: K-4Distance: 4.1 mi
- 5/10South Eastern Ms-EastGrades: 7-8Distance: 8.6 mi
- 8/10Kennard-Dale High SchoolGrades: 9-12Distance: 8.4 mi
Schools provided by the listing agent
- Elementary: Stewartstown
- Middle: South Eastern
- High: Kennard-dale
- District: South Eastern
Source: Bright MLS. This data may not be complete. We recommend contacting the local school district to confirm school assignments for this home.


Get pre-qualified for a loan
At Zillow Home Loans, we can pre-qualify you in as little as 5 minutes with no impact to your credit score.An equal housing lender. NMLS #10287.
Sell for more on Zillow
Get a Zillow Showcase℠ listing at no additional cost and you could sell for .
$491,600
2% more
+$9,832
With Zillow Showcase(estimated)
$501,432
- Pennsylvania
- York County
- Felton
- 17322
- Cross Roads
- 13729 Cross Roads Ave
Nearby cities
Nearby neighborhoods
Nearby zip codes
Other Felton Topics
