Skip main navigation
Off market
Street View
  • $599,200

    13729 Endeavour Dr #3F, Herndon, VA 20171

    3beds
    2,516sqft
    Condo
    Built in 2018
    -- sqft lot
    $599,200 Zestimate®
    $238/sqft
    $3,560 Estimated rent

    Home value

    $599,200

    $569,000 - $629,000

    $3,560/mo

    Zestimate® history
    Loading
    Loading...

    Owner options

    List your home for rent

    $3,560/mo

    Rent Zestimate®

    Find your next renter with Zillow Rental Manager. Plus, with online applications, you can quickly screen prospective tenants – for free.

    Learn more

    $3,560/mo

    Rent Zestimate®

    Refinance and save

    $3,758/mo

    Est. payment

    Refinancing to a lower rate could help reduce your monthly payments and save thousands over the life of the loan.

    See today's rates

    $3,758/mo

    Est. payment

    Explore your selling options

    Work with a Zillow partner agent

    Leverage their expertise and Zillow's premium Showcase listings to get your home seen by more buyers.

    Get started

    List with your own agent

    Get your home in front of millions of buyers by listing it on Zillow.

    Learn how to do it

    Sell it yourself

    Take full control of how buyers see your home on Zillow by listing For Sale by Owner (FSBO).

    List your home

    What's special

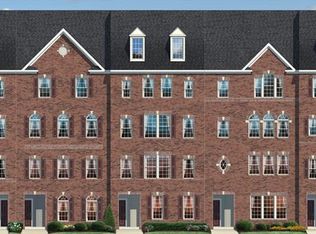
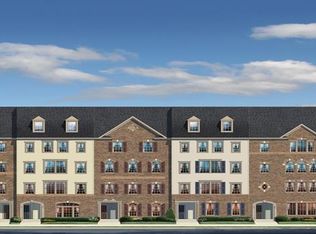
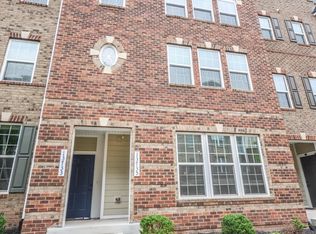
    Pristine, Stylish Picasso Model 1-Car Garage Condo Overlooking the Park with Top of the Line Finishes in Exciting and Convenient Discovery Square * Over 2,500 Square Feet of Room to Roam in this Light and Bright 3 Bedroom, 2.5 Bath Top Two-Level Condo Built in 2018 * Gorgeous White Kitchen with Upgraded GE Profile Stainless Steel Appliance Package including Double Wall Ovens, Moon White Granite Countertops on Perimeter and Oversized Eat-In Center Island, Large Pantry, Built-In Desk, and Tile Backsplash * Main Level Features Wide Plank Chestnut Hardwood Floors Throughout, Main Level Office/Den, Separate Living and Dining Area, Sunny Rear Family Room w/ Wall of Windows and Private Recessed Balcony off Kitchen, Plus Powder Room * Upper Level Features a Spacious Owner's Suite with Sitting Area, Tray Ceiling, Two Walk-in Closets, Upgraded Carpet, and Crown Molding * Sumptuous Owner's En-Suite Bath with Separate Vanities, Jacuzzi Tub Plus Double Shower with Custom Tile * Hall Bath with Upgraded Dual Sink Vanity and Custom Ceramic Tile * Two Secondary Bedrooms with Upgraded Carpet and Sizable Closets, Plus Upper Level Laundry Room with Full Size LG Washer and Dryer and Folding Station * Conveniently Located Close to Major Routes and Employment Centers, This Nearly New Townhome-Style Condo is Truly A Special Place to Call Home!

    This property is off market, which means it's not currently listed for sale or rent on Zillow. This may be different from what's available on other websites or public sources.
    Facts & features

    Interior

    Bedrooms & bathrooms
    • Bedrooms: 3
    • Bathrooms: 3
    • Full bathrooms: 2
    • 1/2 bathrooms: 1
    Heating
    • Forced air
    Cooling
    • Central
    Appliances
    • Included: Dishwasher, Dryer, Garbage disposal
    Features
    • Kitchen Island, Pantry, Recessed Lighting, Walk-In Closet(s), Dining Area, Eat-in Kitchen, Soaking Tub, Crown Molding, Carpet, Open Floorplan, Master Bath(s), Breakfast Area, Upgraded Countertops, Kitchen - Gourmet, Family Room Off Kitchen, Stall Shower, Tub Shower
    • Basement: None
    Interior area
    • Total interior livable area: 2,516 sqft
    • Finished area below ground: 0

    Property

    Parking
    • Total spaces: 2
    • Parking features: Garage - Attached
    Features
    • Exterior features: Brick
    Details
    • Parcel number: 0244080003F
    • Special conditions: Standard

    Construction

    Type & style
    • Home type: Condo
    • Architectural style: Traditional, Colonial
    Materials
    • brick
    Condition
    • Year built: 2018

    Community & HOA

    Location
    • Region: Herndon

    Financial & listing details

    • Price per square foot: $238/sqft
    • Tax assessed value: $564,290
    • Annual tax amount: $6,523

    Price history

    DateEventPrice
    8/21/2020Sold$540,000$215/sqft
    Source: Public Record Report a problem

    Public tax history

    YearProperty taxesTax assessment
    2025$6,523 +6.8%$564,290 +7%
    2024$6,110 -2.5%$527,370 -5%
    2023$6,265 +4.6%$555,130 +6%
    2022$5,989 $523,710 +5%
    2021-- $498,770 +2%
    2020$5,787 $488,990
    2019$5,787 +175.1%$488,990 +120.8%
    2018$2,104 $221,440
    Find assessor info on the county website

    Neighborhood: Sully Square

    Nearby schools

    GreatSchools rating
    Schools provided by the listing agent
    • Elementary: FLORIS
    • Middle: CARSON
    • High: WESTFIELD
    • District: FAIRFAX COUNTY PUBLIC SCHOOLS

    Source: The MLS. This data may not be complete. We recommend contacting the local school district to confirm school assignments for this home.

    Get a cash offer in 3 minutes
    Find out how much your home could sell for in as little as 3 minutes with a no-obligation cash offer.
    Estimated market value
    $599,200
    Get a cash offer in 3 minutes
    Find out how much your home could sell for in as little as 3 minutes with a no-obligation cash offer.
    Estimated market value
    $599,200