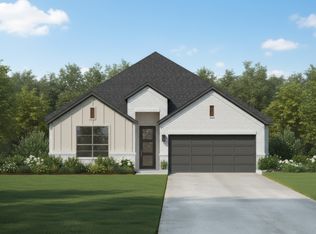
Filled with abundant natural light and set on a rare 0.24-acre corner lot with mature landscaping offering plenty of privacy, this Walsh home offers the space, comfort, and foundation to build the life you've envisioned. Soaring 13-foot ceilings create an airy sense of openness, while engineered hardwood floors and a stone hearth fireplace add warmth and character to the main living space. The kitchen is designed for both everyday living and entertaining with custom cabinetry, matching Frigidaire Gallery appliances, generous prep space, and an open layout that naturally brings people together.
The private primary suite provides a peaceful place to recharge with a spa-inspired bath featuring a soaking tub and rain shower, while a whole-house surge protector offers an added layer of protection and peace of mind. Outside, mature vines create natural privacy around the spacious corner homesite, providing room to relax, play, garden, or simply enjoy the outdoors.
What truly sets this home apart is the community that surrounds it. From friendly chalk messages left on the front steps to neighbors lending a hand, lifelong friendships, and children growing up together, this is a place where people genuinely look out for one another. Enjoy Walsh's resort-style pool, parks, playgrounds, trails, makerspace, fitness center, tennis and basketball courts, and year-round community events, all within Aledo ISD.
More than a place to live, this is a home where you can create, grow, accomplish, and build something lasting. With one of the largest lots available in this price range in Walsh, it offers a rare opportunity to enjoy both space and community in one of North Texas' most sought-after neighborhoods.
Pending
$515,000
13729 Marys Ridge Rd, Aledo, TX 76008
4beds
2,248sqft
Single Family Residence
Built in 2019
10,454 Square Feet Lot
$-- Zestimate®
$229/sqft
$233/mo HOA
What's special
- 38 days
- 659
- 34
Zillow last checked:
Listing updated:
Listed by:
Whitney Rodriguez 0679158 817-632-9500,
Williams Trew Real Estate 817-632-9500
Source: NTREIS,MLS#: 21322427
Facts & features
Interior
Bedrooms & bathrooms
- Bedrooms: 4
- Bathrooms: 2
- Full bathrooms: 2
Primary bedroom
- Features: Ceiling Fan(s), Dual Sinks, Double Vanity, En Suite Bathroom, Garden Tub/Roman Tub, Sitting Area in Primary, Separate Shower, Walk-In Closet(s)
- Level: First
- Dimensions: 1 x 1
Primary bathroom
- Features: Dual Sinks, Double Vanity, En Suite Bathroom, Garden Tub/Roman Tub, Stone Counters, Sitting Area in Primary, Sink, Separate Shower
- Level: First
- Dimensions: 1 x 1
Breakfast room nook
- Features: Eat-in Kitchen, Kitchen Island
- Level: First
- Dimensions: 1 x 1
Dining room
- Level: First
- Dimensions: 1 x 1
Kitchen
- Features: Built-in Features, Eat-in Kitchen, Kitchen Island, Pantry, Stone Counters, Walk-In Pantry
- Level: First
- Dimensions: 1 x 1
Laundry
- Level: First
- Dimensions: 1 x 1
Living room
- Features: Ceiling Fan(s), Fireplace
- Level: First
- Dimensions: 1 x 1
Heating
- Central, Fireplace(s), Natural Gas
Cooling
- Central Air, Ceiling Fan(s), Electric
Appliances
- Included: Some Gas Appliances, Dishwasher, Electric Oven, Gas Cooktop, Disposal, Gas Water Heater, Microwave, Plumbed For Gas, Refrigerator, Tankless Water Heater, Vented Exhaust Fan
- Laundry: Washer Hookup, Electric Dryer Hookup, Laundry in Utility Room
Features
- Decorative/Designer Lighting Fixtures, Double Vanity, Eat-in Kitchen, Granite Counters, High Speed Internet, Kitchen Island, Open Floorplan, Pantry, Walk-In Closet(s)
- Flooring: Carpet, Engineered Hardwood, Tile
- Has basement: No
- Number of fireplaces: 1
- Fireplace features: Gas, Gas Log, Gas Starter, Living Room, Raised Hearth, Stone
Interior area
- Total interior livable area: 2,248 sqft
Video & virtual tour
Property
Parking
- Total spaces: 2
- Parking features: Garage Faces Front, Garage, Garage Door Opener, Kitchen Level
- Attached garage spaces: 2
Features
- Levels: One
- Stories: 1
- Patio & porch: Rear Porch, Covered
- Exterior features: Rain Gutters
- Pool features: None, Community
- Fencing: Back Yard,Gate,Wood,Wrought Iron
Lot
- Size: 10,454 Square Feet
- Features: Back Yard, Corner Lot, Lawn, Landscaped, Level, Subdivision, Sprinkler System, Few Trees
Details
- Parcel number: R000105372
- Other equipment: Irrigation Equipment
Construction
Type & style
- Home type: SingleFamily
- Architectural style: Traditional,Detached
- Property subtype: Single Family Residence
Materials
- Brick
- Foundation: Slab
- Roof: Composition
Condition
- Resale
- Year built: 2019
Utilities & green energy
- Sewer: Public Sewer
- Water: Public
- Utilities for property: Natural Gas Available, Sewer Available, Separate Meters, Underground Utilities, Water Available
Green energy
- Energy efficient items: HVAC, Insulation, Rain/Freeze Sensors, Thermostat, Water Heater
Community & HOA
Community
- Features: Dock, Fitness Center, Fishing, Lake, Other, Playground, Park, Pickleball, Pool, Tennis Court(s), Trails/Paths, Community Mailbox, Curbs, Sidewalks
- Security: Smoke Detector(s), Security Service
- Subdivision: Walsh Ranch
HOA
- Has HOA: Yes
- Amenities included: Maintenance Front Yard
- Services included: All Facilities, Association Management, Internet, Maintenance Grounds, Security
- HOA fee: $233 monthly
- HOA name: Insight Association Management
- HOA phone: 817-266-7640
Location
- Region: Aledo
Financial & listing details
- Price per square foot: $229/sqft
- Tax assessed value: $594,640
- Annual tax amount: $13,313
- Date on market: 8/4/2026
- Cumulative days on market: 30 days
- Listing terms: Cash,Conventional,1031 Exchange,FHA,VA Loan
- Exclusions: Washer and Dryer.
Estimated market value
Not available
Estimated sales range
Not available
Not available
Price history
| Date | Event | Price |
|---|---|---|
| 8/31/2026 | Pending sale | $515,000$229/sqft |
Source: NTREIS #21322427 Report a problem | ||
| 8/25/2026 | Contingent | $515,000$229/sqft |
Source: NTREIS #21322427 Report a problem | ||
| 8/5/2026 | Listed for sale | $515,000$229/sqft |
Source: NTREIS #21322427 Report a problem | ||
Public tax history
| Year | Property taxes | Tax assessment |
|---|---|---|
| 2025 | $7,827 +3.1% | $594,640 +1.6% |
| 2024 | $7,588 +12.4% | $585,540 |
| 2023 | $6,753 -11.2% | $585,540 +36.9% |
| 2022 | $7,608 -0.8% | $427,570 |
| 2021 | $7,667 +4% | $427,570 +14.4% |
| 2020 | $7,369 +407.5% | $373,790 +434% |
| 2019 | $1,452 -11.2% | $70,000 -5.4% |
| 2018 | $1,635 | $74,000 |
Find assessor info on the county website
Monthly payment
Est. payment
Payment breakdown
Explore the cost of this home by adjusting the details. Changes won't be saved.Climate risks
Neighborhood: 76008
Nearby schools
Schools provided by the listing agent
- Elementary: Walsh
- Middle: McAnally
- High: Aledo
- District: Aledo ISD
Source: NTREIS. This data may not be complete. We recommend contacting the local school district to confirm school assignments for this home.