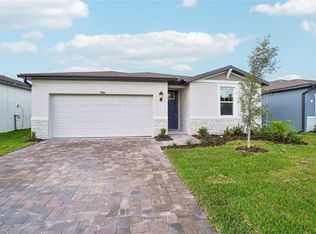
Brand new, energy-efficient home available by May 2026! The Chesapeake features an oversized entry and large laundry room providing plenty of easily accessible storage. The open kitchen overlooks the spacious great room and dining area. Enjoy entertaining or relaxing outdoors on the covered lanai. Discover a new community set amid the natural beauty of Hudson, Florida. Pine Ridge Meadows offers new single-family homes, many with 3-car garages, that blend modern living with small-town charm. Conveniently located near local shops and outdoor attractions, residents will enjoy the perfect balance of tranquility and accessibility. Close proximity to the Suncoast Parkway and SR-52 provide easy access to Tampa, Wesley Chapel and St. Petersburg. Each of our homes is built with innovative, energy-efficient features designed to help you enjoy more savings, better health, real comfort and peace of mind.
Sold for $420,000
Zillow last checked:
Listing updated:
Bought with:
Non-Member Agent
STELLAR NON-MEMBER OFFICE
Source: Stellar MLS,MLS#: TB8518105 Originating MLS: Orlando Regional
Originating MLS: Orlando Regional
Price history
| Date | Event | Price |
|---|---|---|
| 8/24/2026 | Sold | $420,000-0.2%$193/sqft |
Source:  Stellar MLS #TB8518105 Report a problem Stellar MLS #TB8518105 Report a problem | ||
| 8/3/2026 | Pending sale | $420,920$193/sqft |
Source: Stellar MLS #TB8518105 Report a problem | ||
| 6/25/2026 | Price change | $420,920+0.3%$193/sqft |
Source:  Meritage Homes Report a problem Meritage Homes Report a problem | ||
| 6/24/2026 | Price change | $419,700+0.1%$192/sqft |
Source: Stellar MLS #TB8518105 Report a problem | ||
| 4/10/2026 | Price change | $419,300+0.3%$192/sqft |
Source: Meritage Homes Report a problem | ||
| 3/15/2026 | Price change | $418,2200%$192/sqft |
Source: Meritage Homes Report a problem | ||
| 3/9/2026 | Listed for sale | $418,240$192/sqft |
Source: Meritage Homes Report a problem | ||
Nearby homes


Get a cash offer in 3 minutes
Find out how much your home could sell for in as little as 3 minutes with a no-obligation cash offer.
Estimated market value
$419,800
