SO YOU THOUGHT THE BEST OF THE 2023 MARKET HAD PASSED YOU BY RIGHT...THINK AGAIN...NO NEED TO HIBERNATE UNTIL 2024 DREAMING ABOUT LIFE IN EAST WILMETTE IN THE COVETED CAGE, WE HAVE YOU COVERED. EVEN BETTER IS THE VALUE PROPOSITION FOR THIS WONDERFUL 4 BEDROOM/3 FULL BATHROOM (ALL UP) GEM AT 1373 ASHLAND WITH EASY ACCESS TO TRAIN, BEACH, SCHOOLS & PLAZA DEL LAGO. SPORTING A BRAND-NEW KITCHEN, GLEAMING HARDWOOD FLOORS & FRESHLY PAINTED THROUGHOUT, THE EAST FACING FLOOR TO CEILING WINDOWS OVERLOOKING THE GRAND FRONT YARD & TREE LINED STREET FILL THE LIVING & FAMILY ROOMS WITH MORNING SUN LIGHT. THE GENEROUS FORMAL DINING ROOM ENJOYS THE SAME WALL OF WINDOWS FEATURE WITH WEST FACING SLIDING DOORS LEADING TO THE PROFESSIONALLY LANDSCAPED RETREAT OUT BACK WITH BRICK PATIO & BRICK DRIVEWAY THAT SERVES THE HOME OFF GREENWOOD LEADING TO THE UNHEARD OF ATTACHED 2.5 CAR GARAGE. NEW CUSTOM MILLWORK BOOKSHELVES FLANK THE HANDSOME WOOD BURNING FIREPLACE IN THE LIVING ROOM. THOUGHTFUL ARCHITECTURAL DETAILS POP THE MOMENT YOU ENTER THE SPACIOUS FOYER. OFF THE SHARP NEW KITCHEN WITH ISLAND, QUARTZ TOPS & STAINLESS APPLIANCES, THERE IS AN ADJOINING COZY BREAKFAST ROOM WITH BAY WINDOW. ALL 4 BEDROOMS ARE NICE SIZED. PRIMARY & PRINCESS BEDROOMS OFFER IN SUITE BATHROOMS & WALK IN CLOSETS. THE FULL BASEMENT IS SPLIT WITH RECREATION ROOM WITH FIREPLACE ON ONE SIDE AND LAUNDRY, TONS OF STORAGE, WORKBENCH & MECHANICALS (ALL NEW IN 2020.) ON THE OTHER. IN GROUND SPRINKLER SYSTEM & NEWER ROOF SEAL THE DEAL ...
Closed
$1,380,000
1373 Ashland Ln, Wilmette, IL 60091
4beds
--sqft
Single Family Residence
Built in 1946
0.27 Acres Lot
$1,828,800 Zestimate®
$--/sqft
$7,804 Estimated rent
Home value
$1,828,800
$1.70M - $1.99M
$7,804/mo
Zestimate® history
Owner options
List your home for rent
$7,804/mo
Rent Zestimate®
Find your next renter with Zillow Rental Manager. Plus, with online applications, you can quickly screen prospective tenants – for free.
$7,804/mo
Rent Zestimate®
Refinance and save
$8,123/mo
Est. payment
Refinancing to a lower rate could help reduce your monthly payments and save thousands over the life of the loan.
$8,123/mo
Est. payment
Explore your selling options
Work with a Zillow partner agent
Leverage their expertise and Zillow's premium Showcase listings to get your home seen by more buyers.
Get startedList with your own agent
Get your home in front of millions of buyers by listing it on Zillow.
Learn how to do itSell it yourself
Take full control of how buyers see your home on Zillow by listing For Sale by Owner (FSBO).
List your homeWhat's special
Zillow last checked:
Listing updated:
Listed by:
Leigh Marcus 773-850-3290,
@properties Christie's International Real Estate,
Peter Cummins 847-710-6798,
@properties Christie's International Real Estate
Bought with:
Mina Slavtcheva
State Street Properties Chgo.
Source: MRED as distributed by MLS GRID,MLS#: 11897005
Facts & features
Interior
Bedrooms & bathrooms
- Bedrooms: 4
- Bathrooms: 4
- Full bathrooms: 3
- 1/2 bathrooms: 1
Rooms
- Room types: Recreation Room, Foyer, Walk In Closet, Storage, Breakfast Room
Primary bedroom
- Features: Flooring (Hardwood), Window Treatments (Blinds), Bathroom (Full)
- Level: Second
- Area: 270 Square Feet
- Dimensions: 18X15
Bedroom 2
- Features: Flooring (Hardwood), Window Treatments (Blinds)
- Level: Second
- Area: 121 Square Feet
- Dimensions: 11X11
Bedroom 3
- Features: Flooring (Hardwood), Window Treatments (Blinds)
- Level: Second
- Area: 168 Square Feet
- Dimensions: 14X12
Bedroom 4
- Features: Flooring (Hardwood), Window Treatments (Blinds)
- Level: Second
- Area: 156 Square Feet
- Dimensions: 13X12
Breakfast room
- Features: Flooring (Hardwood), Window Treatments (Bay Window(s))
- Level: Main
- Area: 100 Square Feet
- Dimensions: 10X10
Dining room
- Features: Flooring (Hardwood)
- Level: Main
- Area: 208 Square Feet
- Dimensions: 16X13
Family room
- Features: Flooring (Hardwood)
- Level: Main
- Area: 221 Square Feet
- Dimensions: 17X13
Foyer
- Features: Flooring (Hardwood)
- Level: Main
- Area: 84 Square Feet
- Dimensions: 12X7
Kitchen
- Features: Kitchen (Island), Flooring (Hardwood)
- Level: Main
- Area: 176 Square Feet
- Dimensions: 16X11
Laundry
- Features: Flooring (Other)
- Level: Basement
- Area: 675 Square Feet
- Dimensions: 27X25
Living room
- Features: Flooring (Hardwood), Window Treatments (Bay Window(s), Blinds)
- Level: Main
- Area: 357 Square Feet
- Dimensions: 21X17
Recreation room
- Features: Flooring (Carpet)
- Level: Basement
- Area: 357 Square Feet
- Dimensions: 21X17
Storage
- Features: Flooring (Other)
- Level: Basement
- Area: 56 Square Feet
- Dimensions: 8X7
Walk in closet
- Features: Flooring (Hardwood), Window Treatments (Blinds)
- Level: Second
- Area: 56 Square Feet
- Dimensions: 8X7
Heating
- Natural Gas, Forced Air
Cooling
- Central Air
Appliances
- Included: Microwave, Dishwasher, High End Refrigerator, Washer, Dryer, Disposal, Stainless Steel Appliance(s), Cooktop, Oven, Range Hood, Gas Cooktop, Electric Oven
Features
- Walk-In Closet(s)
- Flooring: Hardwood
- Basement: Partially Finished,Full
- Number of fireplaces: 2
- Fireplace features: Living Room, Basement
Interior area
- Total structure area: 0
Property
Parking
- Total spaces: 2
- Parking features: Asphalt, Brick Driveway, On Site, Garage Owned, Detached, Garage
- Garage spaces: 2
- Has uncovered spaces: Yes
Accessibility
- Accessibility features: No Disability Access
Features
- Stories: 2
- Patio & porch: Patio
Lot
- Size: 0.27 Acres
Details
- Parcel number: 05284090140000
- Special conditions: None
Construction
Type & style
- Home type: SingleFamily
- Architectural style: Colonial
- Property subtype: Single Family Residence
Materials
- Brick
- Roof: Asphalt
Condition
- New construction: No
- Year built: 1946
- Major remodel year: 2021
Details
- Builder model: BEAUTY ON THE BEND!
Utilities & green energy
- Sewer: Public Sewer
- Water: Lake Michigan, Public
Community & HOA
Community
- Subdivision: Cage
HOA
- Services included: None
Location
- Region: Wilmette
Financial & listing details
- Tax assessed value: $1,154,630
- Annual tax amount: $20,662
- Date on market: 10/3/2023
- Listing terms: Conventional
- Ownership: Fee Simple
Price history
| Date | Event | Price |
|---|---|---|
| 11/30/2023 | Sold | $1,380,000+2.3% |
Source:  MRED as distributed by MLS GRID #11897005 Report a problem MRED as distributed by MLS GRID #11897005 Report a problem | ||
| 10/20/2023 | Pending sale | $1,349,000 |
Source: MRED as distributed by MLS GRID #11897005 Report a problem | ||
| 10/3/2023 | Contingent | $1,349,000 |
Source: MRED as distributed by MLS GRID #11897005 Report a problem | ||
| 9/29/2023 | Listed for sale | $1,349,000+7.9% |
Source: MRED as distributed by MLS GRID #11897005 Report a problem | ||
| 7/30/2021 | Sold | $1,250,000+30.4% |
Source: MRED as distributed by MLS GRID #11099249 Report a problem | ||
| 8/17/2015 | Sold | $958,500-8.7% |
Source: Baird & Warnerc #08917961_60091 Report a problem | ||
| 5/27/2015 | Price change | $1,050,000-4.1% |
Source: Baird & Warner #08917961 Report a problem | ||
| 5/11/2015 | Listed for sale | $1,095,000+123.5% |
Source: Baird & Warner #08917961 Report a problem | ||
| 8/31/1990 | Sold | $490,000 |
Source: Agent Provided Report a problem | ||
Public tax history
| Year | Property taxes | Tax assessment |
|---|---|---|
| 2024 | $27,193 +6.9% | $115,463 +0% |
| 2023 | $25,448 +2.6% | $115,462 |
| 2022 | $24,798 +20% | $115,462 +39.3% |
| 2021 | $20,662 -6.5% | $82,864 -7.5% |
| 2020 | $22,098 -7.9% | $89,574 -17.6% |
| 2019 | $24,003 +10.9% | $108,651 +15.1% |
| 2018 | $21,641 -3.9% | $94,401 -6.3% |
| 2017 | $22,521 -12.9% | $100,732 -15.4% |
| 2016 | $25,866 +25.2% | $119,000 +43% |
| 2015 | $20,664 +7.3% | $83,239 |
| 2014 | $19,259 -6.7% | $83,239 -10.5% |
| 2013 | $20,646 -2.2% | $93,001 -6.9% |
| 2012 | $21,112 +4.6% | $99,878 |
| 2011 | $20,183 +2.9% | $99,878 |
| 2010 | $19,614 +5.7% | $99,878 -13.9% |
| 2009 | $18,554 +6% | $115,999 -5% |
| 2008 | $17,506 +5% | $122,104 |
| 2007 | $16,674 +4.9% | $122,104 +31.2% |
| 2006 | $15,892 +9% | $93,032 |
| 2005 | $14,581 +2% | $93,032 |
| 2004 | $14,302 -5.1% | $93,032 +11.3% |
| 2003 | $15,073 0% | $83,556 |
| 2002 | $15,074 +19.1% | $83,556 |
| 2001 | $12,656 +4.4% | $83,556 +24.8% |
| 2000 | $12,126 -0.8% | $66,932 |
| 1999 | $12,222 | $66,932 |
Find assessor info on the county website
Neighborhood: Ouilmette North
Nearby homes
- $1,855,5004 bd3 ba3.2k sqft1401 Ashland Ln, Wilmette, IL 60091Off Market
- $1,516,8004 bd3 ba2.2k sqft1224 Richmond Ln, Wilmette, IL 60091Off Market
- $1,900,9004 bd5 ba3k sqft1415 Ashland Ln, Wilmette, IL 60091Off Market
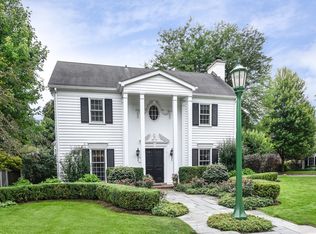
- $1,940,0005 bd6 ba3.2k sqft1363 Ashland Ln, Wilmette, IL 60091Off Market
- $1,429,2004 bd2 ba2k sqft1369 Ashland Ln, Wilmette, IL 60091Off Market
- $1,397,3004 bd3 ba2.1k sqft1360 Ashland Ln, Wilmette, IL 60091Off Market
- $2,305,2004 bd5 ba4k sqft1237 Richmond Ln, Wilmette, IL 60091Off Market
- $96,250-- bd-- ba-- sqft1237 Richmond Ln, Wilmette, IL 60091Off Market
Nearby schools
GreatSchools rating
- 10/10Central Elementary SchoolGrades: K-4Distance: 0.8 mi
- 8/10Wilmette Junior High SchoolGrades: 7-8Distance: 1.6 mi
- 8/10New Trier Township High School WinnetkaGrades: 10-12Distance: 0.8 mi
Schools provided by the listing agent
- Elementary: Central Elementary School
- Middle: Wilmette Junior High School
- High: New Trier Twp H.S. Northfield/Wi
- District: 39
Source: MRED as distributed by MLS GRID. This data may not be complete. We recommend contacting the local school district to confirm school assignments for this home.
Get a cash offer in 3 minutes
Find out how much your home could sell for in as little as 3 minutes with a no-obligation cash offer.
Estimated market value
$1,828,800
Get a cash offer in 3 minutes
Find out how much your home could sell for in as little as 3 minutes with a no-obligation cash offer.
Estimated market value
$1,828,800
- Illinois
- Cook County
- Wilmette
- 60091
- Ouilmette North
- 1373 Ashland Ln
Nearby cities
Nearby neighborhoods
Nearby zip codes
Other Wilmette Topics
