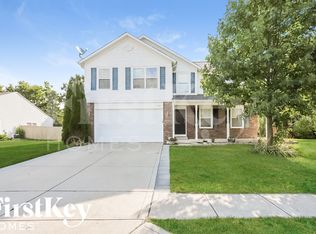
This property is a dream come true for any homebuyer who is looking for the perfect balance of peace and quiet in the city. This house is the perfect oasis with a private backyard featuring lush greenery, a willow tree, and a shimmering pool. Enjoy a peaceful morning cup of coffee on the back deck with the pergola providing extra sun protection. It is back on the market with fresh paint on the main floor! This home has a new A/C and water heater. Plus, you'll love the convenience of shops and dining just a short drive away. An absolute dream!
Sold
Zillow last checked:
Listing updated:
Bought with:
Akinnola Omoniyi
Zion Group REALTORS, LLC
Source: MIBOR as distributed by MLS GRID,MLS#: 21931080
Price history
| Date | Event | Price |
|---|---|---|
| 10/17/2023 | Sold | $300,000+1.7%$136/sqft |
Source:  MIBOR as distributed by MLS GRID #21931080 Report a problem MIBOR as distributed by MLS GRID #21931080 Report a problem | ||
| 9/19/2023 | Pending sale | $295,000$134/sqft |
Source: MIBOR as distributed by MLS GRID #21931080 Report a problem | ||
| 9/14/2023 | Price change | $295,000-4.8%$134/sqft |
Source: MIBOR as distributed by MLS GRID #21931080 Report a problem | ||
| 9/11/2023 | Price change | $310,000-3.1%$141/sqft |
Source: MIBOR as distributed by MLS GRID #21931080 Report a problem | ||
| 8/31/2023 | Price change | $320,000-1.5%$145/sqft |
Source: MIBOR as distributed by MLS GRID #21931080 Report a problem | ||
| 8/19/2023 | Price change | $325,000-3%$148/sqft |
Source: MIBOR as distributed by MLS GRID #21931080 Report a problem | ||
| 8/15/2023 | Listed for sale | $335,000$152/sqft |
Source: MIBOR as distributed by MLS GRID #21931080 Report a problem | ||
| 8/7/2023 | Listing removed | -- |
Source: MIBOR as distributed by MLS GRID #21931080 Report a problem | ||
| 7/18/2023 | Price change | $335,000-2.9%$152/sqft |
Source: MIBOR as distributed by MLS GRID #21931080 Report a problem | ||
| 7/8/2023 | Listed for sale | $345,000$157/sqft |
Source: MIBOR as distributed by MLS GRID #21931080 Report a problem | ||
| 6/13/2023 | Listing removed | -- |
Source: MIBOR as distributed by MLS GRID #21918351 Report a problem | ||
| 5/22/2023 | Pending sale | $345,000$157/sqft |
Source: MIBOR as distributed by MLS GRID #21918351 Report a problem | ||
| 5/12/2023 | Listed for sale | $345,000+97.1%$157/sqft |
Source: MIBOR as distributed by MLS GRID #21918351 Report a problem | ||
| 9/22/2015 | Sold | $175,000-2.7%$79/sqft |
Source: MIBOR as distributed by MLS GRID #21360525 Report a problem | ||
| 9/21/2015 | Listed for sale | $179,900$82/sqft |
Source: Keller Williams Realty, Indy M #21360525 Report a problem | ||
| 7/22/2015 | Pending sale | $179,900$82/sqft |
Source: Keller Williams - Indy Metro South #21360525 Report a problem | ||
| 7/8/2015 | Price change | $179,900-2.7%$82/sqft |
Source: Keller Williams - Indy Metro South #21360525 Report a problem | ||
| 6/19/2015 | Listed for sale | $184,900+23.3%$84/sqft |
Source: Keller Williams Realty, Indy M #21360525 Report a problem | ||
| 11/21/2003 | Sold | $149,900$68/sqft |
Source: MIBOR as distributed by MLS GRID #2348646 Report a problem | ||

Get a cash offer in 3 minutes
Find out how much your home could sell for in as little as 3 minutes with a no-obligation cash offer.
Estimated market value
$324,900
