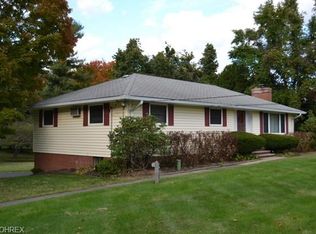
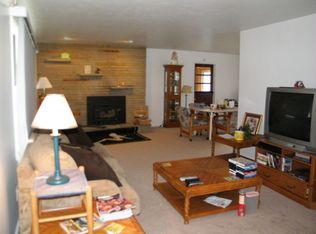
Offered for the first time ever, this meticulously cared for, one-owner raised ranch is a wonderful opportunity to own a home that has been lovingly maintained since day one. Hardwood floors flow throughout the first floor adding warmth and character to the living spaces. The eat-in kitchen offers plenty of room for casual dining, while the separate dining room is ideal for gatherings and entertaining. A bright and inviting living room offers the perfect place to relax and unwind and the bedroom wing features three nicely sized bedrooms that share a large full bath along with a spacious primary bedroom complete with it's own en-suite bath. The walk-out lower level provides an abundance of additional living space and features a large family/rec room highlighted by a wood burning fireplace and oversized windows. A third full bath adds convenience and versatility to the lower level, while a spacious utility and storage room provides a dedicated laundry area, workbench, and plenty of room for projects and hobbies. You'll find even more storage space located in the attached and heated 2 car garage. Step outside to a beautiful patio surrounded by lush,mature plantings and overlooking the picturesque backyard. This home is part of the Bellwood Lake community, providing homeowners access to the private lake and recreational facilities if desired ( Voluntary $350 a year). Important updates include furnace(2021), AC(2021), hot water heater(2021), LVT in family/rec room(2026), LG washer and dryer(2017), refrigerator(2026) and a complete roof-tear off and replacement (2012). Located in the award-winning Chagrin Falls School District and just a short drive from the Village of Chagrin Falls, this home offers convenient access to the Village's charming shops,restaurants,parks and more.
Closed
$400,000
1373 Bell Rd, Chagrin Falls, OH 44022
4beds
2,250sqft
Single Family Residence
Built in 1963
1 Acres Lot
$400,300 Zestimate®
$178/sqft
$3,596 Estimated rent
Home value
$400,300
$380,000 - $420,000
$3,596/mo
Zestimate® history
Owner options
List your home for rent
$3,596/mo
Rent Zestimate®
Find your next renter with Zillow Rental Manager. Plus, with online applications, you can quickly screen prospective tenants – for free.
$3,596/mo
Rent Zestimate®
Refinance and save
$2,825/mo
Est. payment
Refinancing to a lower rate could help reduce your monthly payments and save thousands over the life of the loan.
$2,825/mo
Est. payment
Explore your selling options
Work with a Zillow partner agent
Leverage their expertise and Zillow's premium Showcase listings to get your home seen by more buyers.
Get startedList with your own agent
Get your home in front of millions of buyers by listing it on Zillow.
Learn how to do itSell it yourself
Take full control of how buyers see your home on Zillow by listing For Sale by Owner (FSBO).
List your homeWhat's special
Three nicely sized bedroomsPicturesque backyard
Zillow last checked:
Listing updated:
Listed by:
Lindsey Phillips 440-773-9110 Lindseygriff2@gmail.com,
Berkshire Hathaway HomeServices Professional Realty
Bought with:
Karen A Eagle, 2011002668
Elite Sotheby's International Realty
Source: MLS Now,MLS#: 5241221 Originating MLS: Akron Cleveland Association of REALTORS
Originating MLS: Akron Cleveland Association of REALTORSFacts & features
Interior
Bedrooms & bathrooms
- Bedrooms: 4
- Bathrooms: 3
- Full bathrooms: 3
- Main level bathrooms: 2
- Main level bedrooms: 4
Primary bedroom
- Description: Flooring: Wood
- Level: First
- Dimensions: 13 x 12
Bedroom
- Description: Flooring: Wood
- Level: First
- Dimensions: 11 x 10
Bedroom
- Description: Flooring: Wood
- Level: First
- Dimensions: 11 x 10
Bedroom
- Description: Flooring: Wood
- Level: First
- Dimensions: 16 x 10
Primary bathroom
- Level: First
- Dimensions: ND x ND
Dining room
- Description: Flooring: Wood
- Level: First
- Dimensions: 12 x 10
Eat in kitchen
- Description: Flooring: Linoleum
- Level: First
- Dimensions: 11 x 11
Family room
- Description: Flooring: Luxury Vinyl Tile
- Level: Lower
- Dimensions: 32 x 14
Living room
- Description: Flooring: Wood
- Level: First
- Dimensions: 21 x 13
Utility room
- Description: Flooring: Concrete
- Level: Lower
- Dimensions: 28 x 15
Heating
- Forced Air, Fireplace(s), Gas
Cooling
- Central Air
Appliances
- Included: Built-In Oven, Cooktop, Dryer, Dishwasher, Refrigerator, Water Softener, Washer
- Laundry: Lower Level, Laundry Tub, Sink
Features
- Basement: Exterior Entry,Full,Partially Finished,Storage Space,Walk-Out Access
- Number of fireplaces: 1
- Fireplace features: Family Room, Wood Burning
Interior area
- Total structure area: 2,250
- Total interior livable area: 2,250 sqft
- Finished area above ground: 1,478
- Finished area below ground: 772
Property
Parking
- Total spaces: 2
- Parking features: Additional Parking, Attached, Drain, Garage, Garage Door Opener, Heated Garage, Garage Faces Rear, Storage
- Attached garage spaces: 2
Features
- Levels: One
- Stories: 1
- Patio & porch: Covered, Front Porch, Patio
- Fencing: None
- Has view: Yes
- View description: Trees/Woods
Lot
- Size: 1 Acres
- Features: Back Yard, Wooded
Details
- Additional structures: Shed(s)
- Parcel number: 29063800
- Special conditions: Estate
Construction
Type & style
- Home type: SingleFamily
- Architectural style: Ranch
- Property subtype: Single Family Residence
Materials
- Block, Stone, Vinyl Siding
- Foundation: Block
- Roof: Asphalt,Fiberglass
Condition
- Year built: 1963
Utilities & green energy
- Sewer: Public Sewer
- Water: Well
Community & HOA
Community
- Features: Common Grounds/Area, Fishing, Lake
- Subdivision: Bellwood Lake
HOA
- Has HOA: No
Location
- Region: Chagrin Falls
Financial & listing details
- Price per square foot: $178/sqft
- Tax assessed value: $273,400
- Annual tax amount: $5,267
- Date on market: 9/3/2026
- Cumulative days on market: 1 day
- Listing terms: Cash,Conventional,FHA,VA Loan
Price history
| Date | Event | Price |
|---|---|---|
| 9/18/2026 | Sold | $400,000+2.8%$178/sqft |
Source:  MLS Now #5241221 Report a problem MLS Now #5241221 Report a problem | ||
| 9/5/2026 | Pending sale | $389,000$173/sqft |
Source: MLS Now #5241221 Report a problem | ||
| 9/3/2026 | Listed for sale | $389,000$173/sqft |
Source: MLS Now #5241221 Report a problem | ||
Public tax history
| Year | Property taxes | Tax assessment |
|---|---|---|
| 2025 | $4,708 -0.6% | $95,690 |
| 2024 | $4,739 -7.8% | $95,690 |
| 2023 | $5,137 +28.6% | $95,690 +41.9% |
| 2022 | $3,995 -0.3% | $67,450 |
| 2021 | $4,009 -5.3% | $67,450 |
| 2020 | $4,234 +7.5% | $67,450 +9.7% |
| 2019 | $3,940 -18.3% | $61,500 |
| 2018 | $4,825 -2.8% | $61,500 |
| 2017 | $4,962 +8% | $61,500 -3.7% |
| 2016 | $4,596 -0.1% | $63,880 |
| 2015 | $4,599 +1.1% | $63,880 |
| 2014 | $4,547 -0.6% | $63,880 |
| 2013 | $4,574 +0% | $63,880 |
| 2012 | $4,573 +7.6% | $63,880 |
| 2011 | $4,249 +3.9% | $63,880 +3.5% |
| 2010 | $4,090 +0.6% | $61,740 |
| 2009 | $4,066 +0.8% | $61,740 |
| 2008 | $4,033 +0.5% | $61,740 |
| 2007 | $4,014 -1.9% | $61,740 |
| 2006 | $4,090 -2.8% | $61,740 |
| 2005 | $4,209 +13% | $61,740 +16.5% |
| 2004 | $3,725 +1% | $52,990 |
| 2003 | $3,689 +7.5% | $52,990 |
| 2002 | $3,433 +5.6% | $52,990 +11.2% |
| 2001 | $3,250 +0.9% | $47,640 |
| 2000 | $3,219 -1.9% | $47,640 |
| 1999 | $3,283 | $47,640 |
Find assessor info on the county website
Neighborhood: 44022
Nearby homes
- $390,9003 bd2 ba2.2k sqft1369 Bell Rd, Chagrin Falls, OH 44022Off Market
- $417,7003 bd2 ba1.6k sqft99 Lakeview Ln, Chagrin Falls, OH 44022Off Market
- $405,2004 bd2 ba2k sqft101 Lakeview Ln, Chagrin Falls, OH 44022Off Market
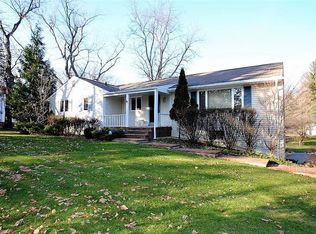
- $458,5004 bd3 ba3.1k sqft1361 Bell Rd, Chagrin Falls, OH 44022Off Market
- $1,110,8004 bd5 ba3.5k sqft1370 Bell Rd, Chagrin Falls, OH 44022Off Market
- $490,3004 bd3 ba2k sqft98 Lakeview Ln, Chagrin Falls, OH 44022Off Market
- $560,9005 bd3 ba2.3k sqft103 Lakeview Ln, Chagrin Falls, OH 44022Off Market
- $368,0003 bd1 ba2.5k sqft1357 Bell Rd, Chagrin Falls, OH 44022Off Market
Nearby schools
GreatSchools rating
- 10/10Gurney Elementary SchoolGrades: PK-3Distance: 1.2 mi
- 9/10Chagrin Falls Middle SchoolGrades: 7-8Distance: 3 mi
- 10/10Chagrin Falls High SchoolGrades: 9-12Distance: 3.1 mi
Schools provided by the listing agent
- District: Chagrin Falls EVSD - 1808
Source: MLS Now. This data may not be complete. We recommend contacting the local school district to confirm school assignments for this home.
Get a cash offer in 3 minutes
Find out how much your home could sell for in as little as 3 minutes with a no-obligation cash offer.
Estimated market value
$400,300
Get a cash offer in 3 minutes
Find out how much your home could sell for in as little as 3 minutes with a no-obligation cash offer.
Estimated market value
$400,300
- Ohio
- Geauga County
- Chagrin Falls
- 44022
- 1373 Bell Rd
