MOVE IN READY! We are featuring our luxurious town home, 2219 sq. ft. 3 bed, 2 ½ bath at $390,000! This is move in ready, quick close as early as October. Includes upgraded quartz counter-tops, upgraded white soft close cabinets, luxury vinyl plank flooring throughout, balcony, stainless steel appliances including refrigerator, stone exterior and upgraded craftsman finishes throughout home! This is low maintenance living, HOA includes lawn care, landscaping and snow removal. Beautiful scenic, tree lined views behind plus playground, dog park and pavilion in common area! Also in the highly ranked Avon schools, WON’T LAST LONG! To Be Built. Photos for representation only.
Closed
$390,000
1373 Chateau Pl, Avon, OH 44011
3beds
2,219sqft
Townhouse, Condominium
Built in 2024
-- sqft lot
$399,300 Zestimate®
$176/sqft
$3,078 Estimated rent
Home value
$399,300
$379,000 - $419,000
$3,078/mo
Zestimate® history
Owner options
List your home for rent
$3,078/mo
Rent Zestimate®
Find your next renter with Zillow Rental Manager. Plus, with online applications, you can quickly screen prospective tenants – for free.
$3,078/mo
Rent Zestimate®
Refinance and save
$2,804/mo
Est. payment
Refinancing to a lower rate could help reduce your monthly payments and save thousands over the life of the loan.
$2,804/mo
Est. payment
Explore your selling options
Work with a Zillow partner agent
Leverage their expertise and Zillow's premium Showcase listings to get your home seen by more buyers.
Get startedList with your own agent
Get your home in front of millions of buyers by listing it on Zillow.
Learn how to do itSell it yourself
Take full control of how buyers see your home on Zillow by listing For Sale by Owner (FSBO).
List your homeWhat's special
Zillow last checked:
Listing updated:
Listed by:
Karen E Richardson karenEdillman@gmail.com440-577-4080,
Keller Williams Citywide
Bought with:
Brian Salem, 2002000786
EXP Realty, LLC.
Source: MLS Now,MLS#: 5063062 Originating MLS: Akron Cleveland Association of REALTORS
Originating MLS: Akron Cleveland Association of REALTORSFacts & features
Interior
Bedrooms & bathrooms
- Bedrooms: 3
- Bathrooms: 3
- Full bathrooms: 2
- 1/2 bathrooms: 1
- Main level bathrooms: 1
Primary bedroom
- Description: Flooring: Carpet
- Level: Third
- Dimensions: 13.00 x 12.00
Bedroom
- Description: Flooring: Carpet
- Level: Third
- Dimensions: 11.00 x 12.00
Bedroom
- Description: Flooring: Carpet
- Level: Third
- Dimensions: 11.00 x 10.00
Dining room
- Description: Flooring: Luxury Vinyl Tile
- Level: Second
- Dimensions: 11 x 15
Eat in kitchen
- Description: Flooring: Luxury Vinyl Tile
- Level: Second
- Dimensions: 10.00 x 12.00
Great room
- Description: Flooring: Luxury Vinyl Tile
- Level: Second
- Dimensions: 14.00 x 19.00
Laundry
- Description: Flooring: Luxury Vinyl Tile
- Level: Third
Heating
- Forced Air, Gas
Cooling
- Central Air
Appliances
- Included: Dishwasher, Disposal, Microwave, Range, Refrigerator, Washer
- Laundry: Washer Hookup, Electric Dryer Hookup, Laundry Room, Upper Level
Features
- Double Vanity, Eat-in Kitchen, Granite Counters, High Ceilings, Kitchen Island, Open Floorplan, Pantry, Recessed Lighting, Storage, Smart Home, Wired for Data, Walk-In Closet(s)
- Windows: Screens
- Basement: None
- Has fireplace: No
Interior area
- Total structure area: 2,219
- Total interior livable area: 2,219 sqft
- Finished area above ground: 2,219
Property
Parking
- Total spaces: 2
- Parking features: Attached, Garage, Garage Door Opener, Paved
- Attached garage spaces: 2
Features
- Levels: Three Or More
- Stories: 3
- Patio & porch: Covered
- Has view: Yes
- View description: Trees/Woods
Lot
- Size: 871 Square Feet
- Features: Front Yard, Landscaped
Details
- Parcel number: 0400009705009
- Special conditions: Builder Owned
Construction
Type & style
- Home type: Condo
- Property subtype: Townhouse, Condominium
- Attached to another structure: Yes
Materials
- Shake Siding, Vinyl Siding
- Roof: Asphalt,Fiberglass
Condition
- New Construction
- New construction: Yes
- Year built: 2024
Details
- Builder name: Ryan Homes, Inc
- Warranty included: Yes
Utilities & green energy
- Sewer: Public Sewer
- Water: Public
Green energy
- Energy efficient items: Appliances, Construction, HVAC, Insulation, Roof, Thermostat, Windows
Community & HOA
Community
- Security: Smoke Detector(s)
- Subdivision: Concord Village
HOA
- Has HOA: Yes
- Services included: Common Area Maintenance, Maintenance Grounds, Maintenance Structure, Other, Roof, Snow Removal
- HOA fee: $205 monthly
- HOA name: Concord Village Hao
Location
- Region: Avon
Financial & listing details
- Price per square foot: $176/sqft
- Tax assessed value: $340,060
- Annual tax amount: $5,569
- Date on market: 10/23/2024
- Cumulative days on market: 30 days
- Listing terms: Cash,Conventional,FHA,VA Loan
Price history
| Date | Event | Price |
|---|---|---|
| 10/18/2024 | Sold | $390,000$176/sqft |
Source:  MLS Now #5063062 Report a problem MLS Now #5063062 Report a problem | ||
| 8/18/2024 | Listed for sale | $390,000$176/sqft |
Source: MLS Now #5063062 Report a problem | ||
Public tax history
| Year | Property taxes | Tax assessment |
|---|---|---|
| 2025 | $5,569 | $119,020 +347.4% |
| 2024 | -- | $26,600 |
Find assessor info on the county website
Neighborhood: 44011
Nearby homes
- $--3 bd3 ba2.2k sqft1417 Chateau Pl #20A, Avon, OH 44011Off Market

- $360,0003 bd3 ba2.1k sqft1415 Chateau Pl, Avon, OH 44011Sold
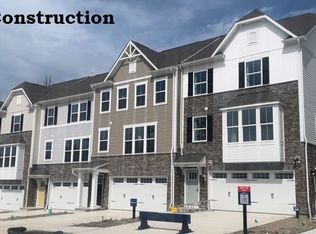
- $379,9903 bd3 ba1.6k sqft1384 Chateau Pl #25B, Avon, OH 44011Sold

- $360,0003 bd2 ba2.2k sqft1415 Chateau Pl, Avon, OH 44011Sold
- $360,0003 bd2 ba1.9k sqft1413 Chateau Pl, Avon, OH 44011Sold
- $415,0003 bd2 ba2.2k sqft1417 Chateau Pl, Avon, OH 44011Sold
- $393,3003 bd2 ba2.2k sqft1411 Chateau Pl, Avon, OH 44011Sold
- $406,0003 bd4 ba2.2k sqft1409 Chateau Pl, Avon, OH 44011Sold
Nearby schools
GreatSchools rating
- 10/10Avon Heritage South Elementary SchoolGrades: 3-5Distance: 1.4 mi
- 9/10Avon High SchoolGrades: 8-12Distance: 1.8 mi
- NAAvon Village Elementary SchoolGrades: PK-KDistance: 1.7 mi
Schools provided by the listing agent
- District: Avon LSD - 4703
Source: MLS Now. This data may not be complete. We recommend contacting the local school district to confirm school assignments for this home.
Get a cash offer in 3 minutes
Find out how much your home could sell for in as little as 3 minutes with a no-obligation cash offer.
Estimated market value
$399,300
Get a cash offer in 3 minutes
Find out how much your home could sell for in as little as 3 minutes with a no-obligation cash offer.
Estimated market value
$399,300
- Ohio
- Lorain County
- Avon
- 44011
- 1373 Chateau Pl
