Best of both worlds, Lewisville prices, Flower Mound schools! NO HOA, easy access to DFW airport. Grand entrance and Split formals greet you, along with extensive engineered hardwood floors. The central family room with a fireplace is open to the updated kitchen and breakfast nook. Your spacious master bedroom is down with an ensuite bath with split vanities, a separate tub and shower, walk-in closet. Upstairs you will find 3 good-sized bedrooms, a hall bathroom, a big gameroom. Space for everyone! Recent Updates: All WINDOWS, Roof 2016, water heaters, gutters, paint, Kitchen Quartz counters, sink, stainless appliances. Features: Gas stub in kitchen, BonB Fence, Shed, Smart security. Really long driveway with a great area if you need to add a pad for an RV or boat. The landscaped beds front and back feature many native Texas plants that remain year after year, attracting birds and butterflies. Really LOW Utility bills due to newer premium windows, with transferable warranty.
Sold
Street View
Price Unknown
1373 Colby Dr, Lewisville, TX 75067
4beds
2,873sqft
Single Family Residence
Built in 1996
8,537 Square Feet Lot
$545,000 Zestimate®
$--/sqft
$3,333 Estimated rent
Home value
$545,000
$518,000 - $572,000
$3,333/mo
Zestimate® history
Owner options
List your home for rent
$3,333/mo
Rent Zestimate®
Find your next renter with Zillow Rental Manager. Plus, with online applications, you can quickly screen prospective tenants – for free.
$3,333/mo
Rent Zestimate®
Refinance and save
Refinancing to a lower rate could help reduce your monthly payments and save thousands over the life of the loan.
Explore your selling options
Work with a Zillow partner agent
Leverage their expertise and Zillow's premium Showcase listings to get your home seen by more buyers.
Get startedList with your own agent
Get your home in front of millions of buyers by listing it on Zillow.
Learn how to do itSell it yourself
Take full control of how buyers see your home on Zillow by listing For Sale by Owner (FSBO).
List your homeWhat's special
Bonb fenceNewer premium windowsSplit vanitiesHall bathroomGrand entranceLewisville pricesBreakfast nook
Zillow last checked:
Listing updated:
Listed by:
Judi Wright 0495817 972-335-6564,
Ebby Halliday Realtors 972-335-6564,
Monica Otis 0428175 214-727-3424,
Ebby Halliday Realtors
Bought with:
JD Tomlin
EXP REALTY
Source: NTREIS,MLS#: 20338716
Facts & features
Interior
Bedrooms & bathrooms
- Bedrooms: 4
- Bathrooms: 3
- Full bathrooms: 2
- 1/2 bathrooms: 1
Primary bedroom
- Features: Double Vanity, En Suite Bathroom, Separate Shower, Walk-In Closet(s)
- Level: First
- Dimensions: 16 x 15
Bedroom
- Level: Second
- Dimensions: 13 x 13
Bedroom
- Level: Second
- Dimensions: 13 x 12
Bedroom
- Level: Second
- Dimensions: 13 x 12
Breakfast room nook
- Features: Built-in Features
- Level: First
- Dimensions: 13 x 8
Dining room
- Level: First
- Dimensions: 13 x 11
Family room
- Features: Fireplace
- Level: First
- Dimensions: 18 x 17
Game room
- Level: Second
- Dimensions: 16 x 15
Kitchen
- Features: Breakfast Bar, Dual Sinks, Kitchen Island, Pantry, Stone Counters
- Level: First
- Dimensions: 13 x 13
Living room
- Level: First
- Dimensions: 15 x 13
Utility room
- Features: Utility Room
- Level: First
- Dimensions: 6 x 6
Heating
- Natural Gas, Zoned
Cooling
- Central Air, Ceiling Fan(s), Zoned
Appliances
- Included: Dishwasher, Disposal, Microwave
- Laundry: Laundry in Utility Room
Features
- Chandelier, Decorative/Designer Lighting Fixtures, High Speed Internet, Kitchen Island, Cable TV, Walk-In Closet(s)
- Flooring: Carpet, Ceramic Tile, Wood
- Windows: Window Coverings
- Has basement: No
- Number of fireplaces: 1
- Fireplace features: Family Room
Interior area
- Total interior livable area: 2,873 sqft
Property
Parking
- Total spaces: 2
- Parking features: Additional Parking, Alley Access, Door-Single, Garage, Garage Door Opener, Garage Faces Rear
- Attached garage spaces: 2
Features
- Levels: Two
- Stories: 2
- Patio & porch: Front Porch, Patio
- Exterior features: Garden, Private Yard, Rain Gutters, Storage
- Pool features: None
- Fencing: Wood
Lot
- Size: 8,537 Square Feet
- Features: Interior Lot, Landscaped, Native Plants, Sprinkler System
Details
- Additional structures: Shed(s)
- Parcel number: R179903
Construction
Type & style
- Home type: SingleFamily
- Architectural style: Traditional,Detached
- Property subtype: Single Family Residence
Materials
- Brick
- Foundation: Slab
- Roof: Composition
Condition
- Year built: 1996
Utilities & green energy
- Sewer: Public Sewer
- Water: Public
- Utilities for property: Sewer Available, Water Available, Cable Available
Community & HOA
Community
- Security: Security System Owned, Security System
- Subdivision: Water Oak Estates Ph 2b
HOA
- Has HOA: No
Location
- Region: Lewisville
Financial & listing details
- Tax assessed value: $550,682
- Annual tax amount: $9,487
- Date on market: 8/24/2023
- Cumulative days on market: 70 days
- Listing terms: Cash,Conventional,FHA,VA Loan
- Exclusions: All potted plants in and outside, and all yard art.
Price history
| Date | Event | Price |
|---|---|---|
| 8/23/2023 | Sold | -- |
Source: NTREIS #20338716 Report a problem | ||
| 8/12/2023 | Pending sale | $525,000$183/sqft |
Source: NTREIS #20338716 Report a problem | ||
| 8/4/2023 | Contingent | $525,000$183/sqft |
Source: NTREIS #20338716 Report a problem | ||
| 7/26/2023 | Price change | $525,000-1.9%$183/sqft |
Source: NTREIS #20338716 Report a problem | ||
| 7/17/2023 | Price change | $535,000-0.9%$186/sqft |
Source: NTREIS #20338716 Report a problem | ||
| 7/5/2023 | Price change | $540,000-1.8%$188/sqft |
Source: NTREIS #20338716 Report a problem | ||
| 6/15/2023 | Price change | $550,000-1.8%$191/sqft |
Source: NTREIS #20338716 Report a problem | ||
| 5/26/2023 | Listed for sale | $560,000$195/sqft |
Source: NTREIS #20338716 Report a problem | ||
Public tax history
| Year | Property taxes | Tax assessment |
|---|---|---|
| 2025 | $9,487 +1.4% | $550,682 +1.7% |
| 2024 | $9,360 +59.1% | $541,660 +13.5% |
| 2023 | $5,885 -18.5% | $477,158 +10% |
| 2022 | $7,217 -3.6% | $433,780 +10% |
| 2021 | $7,489 +5.5% | $394,345 +6.7% |
| 2020 | $7,099 +1.8% | $369,475 +1.4% |
| 2019 | $6,973 +1.3% | $364,286 +4.2% |
| 2018 | $6,883 +11.8% | $349,594 +5.4% |
| 2017 | $6,158 | $331,718 +7.2% |
| 2016 | $6,158 +12.7% | $309,481 +10% |
| 2015 | $5,464 | $281,346 +8.1% |
| 2014 | $5,464 | $260,164 +10% |
| 2013 | $5,464 | $236,513 -0.1% |
| 2012 | -- | $236,861 -0.2% |
| 2011 | -- | $237,349 -0.7% |
| 2010 | -- | $239,115 +3.8% |
| 2009 | -- | $230,254 +3.9% |
| 2007 | $4,915 -2.1% | $221,611 +3.7% |
| 2006 | $5,018 +1.7% | $213,621 +1.7% |
| 2005 | $4,935 | $210,092 -1.5% |
| 2004 | -- | $213,352 +5.9% |
| 2003 | -- | $201,426 -3.9% |
| 2002 | -- | $209,579 +106% |
| 2001 | -- | $101,739 |
Find assessor info on the county website
Neighborhood: Water Oak Estates
Nearby homes
- $485,2004 bd3 ba2.4k sqft1377 Colby Dr, Lewisville, TX 75067Off Market

- $473,8004 bd2 ba2.2k sqft1369 Colby Dr, Lewisville, TX 75067Off Market

- $413,3003 bd2 ba1.8k sqft1381 Colby Dr, Lewisville, TX 75067Off Market
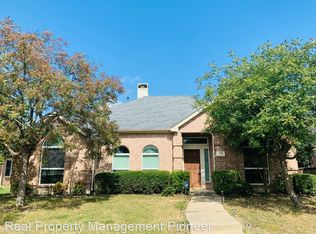
- $559,3004 bd3 ba3k sqft1365 Colby Dr, Lewisville, TX 75067Off Market
- $478,5004 bd3 ba2.4k sqft1336 Saddleback Ln, Lewisville, TX 75067Off Market
- $463,4003 bd2 ba2.1k sqft1334 Saddleback Ln, Lewisville, TX 75067Off Market
- $409,3003 bd2 ba1.8k sqft1368 Colby Dr, Lewisville, TX 75067Off Market
- $--3 bd2 ba1.7k sqft1338 Saddleback Ln, Lewisville, TX 75067Sold
Nearby schools
GreatSchools rating
- 9/10Garden Ridge Elementary SchoolGrades: PK-5Distance: 0.2 mi
- 9/10Forestwood Middle SchoolGrades: 6-8Distance: 1.4 mi
- 9/10Flower Mound High SchoolGrades: 9-12Distance: 3.2 mi
Schools provided by the listing agent
- Elementary: Garden Ridge
- Middle: Forestwood
- High: Flower Mound
- District: Lewisville ISD
Source: NTREIS. This data may not be complete. We recommend contacting the local school district to confirm school assignments for this home.
Get a cash offer in 3 minutes
Find out how much your home could sell for in as little as 3 minutes with a no-obligation cash offer.
Estimated market value
$545,000
Get a cash offer in 3 minutes
Find out how much your home could sell for in as little as 3 minutes with a no-obligation cash offer.
Estimated market value
$545,000
- Texas
- Denton County
- Lewisville
- 75067
- Water Oak Estates
- 1373 Colby Dr
Nearby cities
Nearby neighborhoods
Nearby zip codes
Other Lewisville Topics
