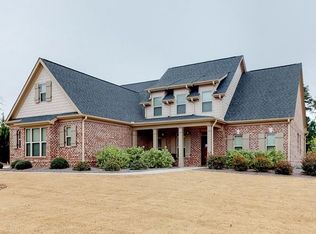
Walk into the front door of this new construction brick and HardiePlank shake accented home and immediately fall in love. The Frank Betz Haines crossing Floor Plan. All the space you could need for entertaining with a heavily trimmed dining room, vaulted ceiling family room, expansive kitchen with attached keeping room and a breakfast room with access to a large pressure treated wood deck. If 4 bedrooms and 3.5 baths aren't enough, this home also has a fully framed, unfinished basement ready for completion. In the kitchen is custom built, stained cabinets which has a stainless steel wall oven, cooktop with a vented hood, built-in microwave and dishwasher all made by award winning Electrolux. Ceramic tile makes up the walk-in shower, bath tub surrounds and is laid throughout the bathroom and laundry floors. A custom trim package is unique to the home with the desirable coffered ceiling in the dining room and heavy wainscoting. The master suite has a trayed ceiling and a incredibly large walk-in closet. Oil-rubbed bronze light fixtures, plumbing fixtures, door hardware and bath hardware keep the consistency throughout the home. Privacy provided by 2' faux wood blinds and security provided by a compete, hardwired security system. A professionally landscaped, fully sodded, and irrigated yard is easy to maintain which the Builder takes care of for you for the first year. Builder will also pay up to $5,000.00 in closing costs with approved lender and closing attorney. The Builder is spouse of listing agent.
This property is off market, which means it's not currently listed for sale or rent on Zillow. This may be different from what's available on other websites or public sources.