Skip main navigation
Off market
  • $335,800

    1373 Crescent Ct, Evansville, IN 47720

    3beds
    2,340sqft
    SingleFamily
    Built in 1985
    7,515 Square Feet Lot
    $335,800 Zestimate®
    $144/sqft
    $2,006 Estimated rent

    Home value

    $335,800

    $319,000 - $353,000

    $2,006/mo

    Zestimate® history
    Loading
    Loading...

    Owner options

    List your home for rent

    $2,006/mo

    Rent Zestimate®

    Find your next renter with Zillow Rental Manager. Plus, with online applications, you can quickly screen prospective tenants – for free.

    Learn more

    $2,006/mo

    Rent Zestimate®

    Refinance and save

    $1,624/mo

    Est. payment

    Refinancing to a lower rate could help reduce your monthly payments and save thousands over the life of the loan.

    See today's rates

    $1,624/mo

    Est. payment

    Explore your selling options

    Work with a Zillow partner agent

    Leverage their expertise and Zillow's premium Showcase listings to get your home seen by more buyers.

    Get started

    List with your own agent

    Get your home in front of millions of buyers by listing it on Zillow.

    Learn how to do it

    Sell it yourself

    Take full control of how buyers see your home on Zillow by listing For Sale by Owner (FSBO).

    List your home

    What's special

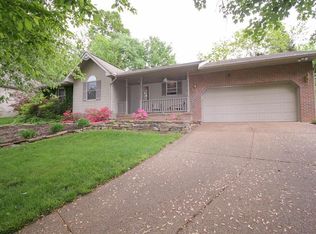
    This beautiful, WEST SIDE home in an established neighborhood is updated and sits in a relaxing, parklike setting while still being minutes away from dining and shopping. The main level of this home is an open floor plan with patio access that is perfect for indoor and outdoor entertaining. The classic black and white kitchen has black/gray marbled stone countertops that boast the look of granite without the maintenance. Tray ceilings, custom woodwork and ceiling light medallions add to the cozy elegance of the home. The master bedroom and bath are located on the upper level along with two other bedrooms and a full bath. A large second living area is located in the basement; this area has a gas log fireplace, custom built-ins and is wired for home theatre. A half bath/laundry room along with a bonus room that could be used as an office, guest space or playroom completes the basement. The basement is fitted with a B-dry waterproofing system. Attached 2.5 car garage has great storage space, work bench area with LED shop lights and is wired for internet. Driveway provides ample off-street parking. French doors from the dining room lead out to the patio and fenced in backyard that is perfect for nature lovers and families. An 8x16 shed offers an abundance of storage for lawn equipment, toys and seasonal items. Call or text (812) 499-3337 to set up a showing for this must-see home. New Water Heater 2018. New A/C Unit 2018. Basement/main floor repainted 2018. New Microwave 2018. New Washer 2018. New basement floors/trim/doors 2019. New remote gas fireplace and new gas line to fireplace 2019. New 9.2 stereo receiver/projector screen/ceiling speakers 2019. New dryer with steam function 2020. New hot tub from Foxx Pools installed 2020.

    This property is off market, which means it's not currently listed for sale or rent on Zillow. This may be different from what's available on other websites or public sources.

    Facts & features

    Interior

    Bedrooms & bathrooms
    • Bedrooms: 3
    • Bathrooms: 3
    • Full bathrooms: 2
    • 1/2 bathrooms: 1
    Heating
    • Baseboard, Gas
    Cooling
    • Central
    Appliances
    • Included: Dishwasher, Dryer, Garbage disposal, Microwave, Range / Oven, Refrigerator, Washer
    Features
    • Flooring: Tile, Carpet, Laminate
    • Basement: Finished
    • Has fireplace: Yes
    Interior area
    • Total interior livable area: 2,340 sqft

    Property

    Parking
    • Total spaces: 2
    • Parking features: Garage - Attached, Off-street
    Features
    • Exterior features: Brick
    • Has spa: Yes
    Lot
    • Size: 7,515 Square Feet
    Details
    • Parcel number: 820521007285011024

    Construction

    Type & style
    • Home type: SingleFamily
    Materials
    • brick
    • Foundation: Crawl/Raised
    • Roof: Asphalt
    Condition
    • Year built: 1985

    Community & HOA

    Location
    • Region: Evansville

    Financial & listing details

    • Price per square foot: $144/sqft
    • Tax assessed value: $276,900
    • Annual tax amount: $2,928

    Price history

    DateEventPrice
    3/24/2021Listing removed--
    Source: Owner Report a problem
    2/23/2018Sold$199,000-4.8%$85/sqft
    Source: Agent Provided Report a problem
    2/19/2018Listed for sale$209,000$89/sqft
    Source: Owner Report a problem
    1/30/2018Pending sale$209,000$89/sqft
    Source: Owner Report a problem
    12/1/2017Price change$209,000-9.1%$89/sqft
    Source: Owner Report a problem
    11/13/2017Listed for sale$229,900$98/sqft
    Source: Owner Report a problem

    Public tax history

    YearProperty taxesTax assessment
    2025$2,928 +6.4%$276,900 -1.6%
    2024$2,752 +0.5%$281,400 +3.4%
    2023$2,738 +21.1%$272,200 +6.5%
    2022$2,262 +10.7%$255,500 +23.2%
    2021$2,044 +0.5%$207,400 +4.7%
    2020$2,033 +0.9%$198,000 -0.1%
    2019$2,014 +32.4%$198,100 +1.7%
    2018$1,522 +1.4%$194,700 +18.6%
    2017$1,501 $164,200 -1%
    2016$1,501 +1.7%$165,900 -0.2%
    2014$1,475 -1.1%$166,200 -1%
    2013$1,492 +1.2%$167,800 +1.5%
    2012$1,475 +21.6%$165,300 +0.1%
    2011$1,213 +6.1%$165,200
    2010$1,143 +10.6%$165,200
    2009$1,034 $165,200 -1%
    2008-- $166,800 +1.6%
    2007-- $164,200
    2006-- --
    2003-- $75,000
    2001-- $75,000
    Find assessor info on the county website

    Neighborhood: 47720

    Nearby schools

    GreatSchools rating
    Get pre-qualified for a loan
    At Zillow Home Loans, we can pre-qualify you in as little as 5 minutes with no impact to your credit score.

    An equal housing lender. NMLS #10287.

    Sell for more on Zillow
    Get a Zillow Showcase℠ listing at no additional cost and you could sell for .
    $335,800
    2% more
    +$6,716
    With Zillow Showcase(estimated)
    $342,516