Discover Parkside Peninsula, a boutique luxury community in the heart of highly acclaimed Leander Independent School District. This stunning under-construction Highland Homes Van Gogh floorplan offers thoughtfully designed single-story living with 4 bedrooms, 3.5 baths, and exceptional designer details throughout.
A private guest suite with its own en-suite bath is tucked away for comfort and privacy, while two secondary bedrooms share a convenient Jack-and-Jill bath. The spacious study provides the perfect work-from-home space or flex room. Retreat to the luxurious primary suite featuring a freestanding soaking tub, separate walk-in shower with tile flooring, and a spa-inspired atmosphere.
The chef’s kitchen is designed to impress with double-stacked cabinetry, a massive center island, butcher’s pantry, and optional hutch area for additional storage and entertaining space. The open-concept design flows seamlessly into the dining and family rooms, highlighted by soaring cathedral ceilings that create a bright and expansive feel.
Located in one of Leander’s most desirable communities, residents enjoy boutique-style living with convenient access to shopping, dining, recreation, and top-rated schools.
Pending
Price increase: $280 (10/5)
$617,537
1373 Cypress Paul St, Georgetown, TX 78628
4beds
2,592sqft
Single Family Residence
Built in 2026
6,229 Square Feet Lot
$-- Zestimate®
$238/sqft
$23/mo HOA
What's special
- 176 days
- 25
- 0
Zillow last checked:
Listing updated:
Listed by:
Dina Verteramo 512-772-1390,
Highland Homes Realty
Source: Central Texas MLS,MLS#: 614630 Originating MLS: Williamson County Association of REALTORS
Facts & features
Interior
Bedrooms & bathrooms
- Bedrooms: 4
- Bathrooms: 4
- Full bathrooms: 3
- 1/2 bathrooms: 1
Primary bedroom
- Level: Main
- Dimensions: 13.00 x 15.00
Bedroom 2
- Level: Main
- Dimensions: 13.00 x 10.00
Bedroom 3
- Level: Main
- Dimensions: 12.00 x 11.00
Bedroom 4
- Level: Main
- Dimensions: 13.00 x 11.00
Primary bathroom
- Level: Main
- Dimensions: 9.00 x 9.00
Dining room
- Level: Main
- Dimensions: 12.00 x 15.00
Family room
- Level: Main
- Dimensions: 13.00 x 17.00
Kitchen
- Level: Main
- Dimensions: 17.00 x 13.00
Office
- Level: Main
- Dimensions: 12.00 x 13.00
Heating
- Central, Zoned
Cooling
- Central Air, 1 Unit, Zoned
Appliances
- Included: Dishwasher, Disposal, Microwave, Tankless Water Heater, Some Gas Appliances, Built-In Oven, Cooktop
- Laundry: Electric Dryer Hookup, Laundry Room
Features
- Ceiling Fan(s), Carbon Monoxide Detector, Cathedral Ceiling(s), Double Vanity, Garden Tub/Roman Tub, High Ceilings, Open Floorplan, Recessed Lighting, Soaking Tub, Smart Thermostat, Walk-In Closet(s), Kitchen Island, Pantry
- Flooring: Carpet, Tile, Wood
- Windows: Double Pane Windows
- Has fireplace: No
- Fireplace features: None
Interior area
- Total interior livable area: 2,592 sqft
Video & virtual tour
Property
Parking
- Total spaces: 2
- Parking features: Attached, Garage Faces Front, Garage, Garage Door Opener
- Attached garage spaces: 2
Features
- Levels: One
- Stories: 1
- Patio & porch: Covered, Patio
- Exterior features: Covered Patio, Other, See Remarks
- Pool features: None
- Fencing: Back Yard,Wood
- View description: None
- Body of water: None
Lot
- Size: 6,229 Square Feet
- Dimensions: 50 x 125
Details
- Parcel number: R683158
- Special conditions: Builder Owned
- Other equipment: Dehumidifier
Construction
Type & style
- Home type: SingleFamily
- Architectural style: Traditional
- Property subtype: Single Family Residence
Materials
- Brick, Frame, Masonry, Radiant Barrier
- Foundation: Slab
- Roof: Composition,Shingle
Condition
- Under Construction
- New construction: Yes
- Year built: 2026
Details
- Builder name: Highland Homes
Utilities & green energy
- Sewer: Public Sewer
- Water: Public
- Utilities for property: Electricity Available, Fiber Optic Available, Natural Gas Available, Underground Utilities
Green energy
- Energy efficient items: Windows
Community & HOA
Community
- Features: Other, See Remarks
- Security: Smoke Detector(s)
- Subdivision: Parkside Peninsula
HOA
- Has HOA: Yes
- HOA fee: $280 annually
- HOA name: KitH Management Services
Location
- Region: Georgetown
Financial & listing details
- Price per square foot: $238/sqft
- Date on market: 5/22/2026
- Cumulative days on market: 177 days
- Listing agreement: Exclusive Agency
- Listing terms: Cash,Conventional,FHA,VA Loan
- Electric utility on property: Yes
Estimated market value
Not available
Estimated sales range
Not available
Not available
Price history
| Date | Event | Price |
|---|---|---|
| 10/10/2026 | Pending sale | $617,537$238/sqft |
Source:  Central Texas MLS #614630 Report a problem | ||
| 10/5/2026 | Price change | $617,537+0%$238/sqft |
Source: Central Texas MLS #614630 Report a problem | ||
| 9/10/2026 | Price change | $617,257-1.6%$238/sqft |
Source:  Unlock MLS #3586146 Report a problem | ||
| 8/21/2026 | Price change | $627,257-3.1%$242/sqft |
Source: Central Texas MLS #614630 Report a problem | ||
| 7/20/2026 | Price change | $647,257+3.6%$250/sqft |
Source: Unlock MLS #3586146 Report a problem | ||
| 6/29/2026 | Price change | $624,568+1.8%$241/sqft |
Source: Central Texas MLS #614630 Report a problem | ||
| 6/16/2026 | Price change | $613,304+0%$237/sqft |
Source: Central Texas MLS #614630 Report a problem | ||
| 5/22/2026 | Price change | $613,204+1.9%$237/sqft |
Source: Unlock MLS #3586146 Report a problem | ||
| 5/15/2026 | Listed for sale | $601,690$232/sqft |
Source:  Highland Homes Report a problem | ||
Public tax history
Tax history is unavailable.
Monthly payment
Est. payment
Payment breakdown
Explore the cost of this home by adjusting the details. Changes won't be saved.Climate risks
Neighborhood: 78628
Nearby schools
Schools provided by the listing agent
- Middle: Stiles Middle School
- High: Rouse High School
- District: Leander ISD
Source: Central Texas MLS. This data may not be complete. We recommend contacting the local school district to confirm school assignments for this home.
- $624,9904 bd5 ba2.7k sqft1475 Cypress Paul St, Georgetown, TX 78628New Construction

- $549,9904 bd3 ba2.1k sqft1372 Cypress Paul St, Georgetown, TX 78628New Construction

- $615,3004 bd4 ba3k sqft1381 Cypress Paul St, Georgetown, TX 78628Off Market
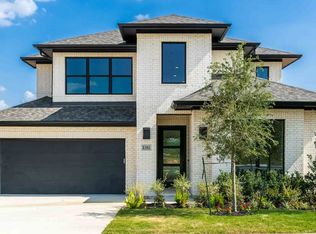
- $669,9004 bd3 ba2.5k sqft1365 Cypress Paul St, Georgetown, TX 78628Pending
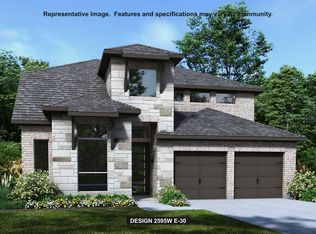
Similar homes
- $624,9904 bd5 ba2.7k sqft1475 Cypress Paul St, Georgetown, TX 78628Active
 Unlock MLS
- $584,9904 bd4 ba2.5k sqft1317 Cypress Paul St, Georgetown, TX 78628Active
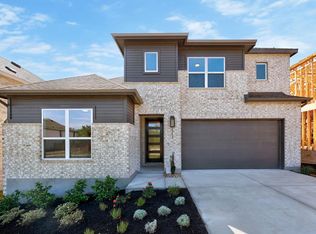 Unlock MLS
- $574,9904 bd4 ba2.6k sqft1313 Cypress Paul St, Georgetown, TX 78628Active
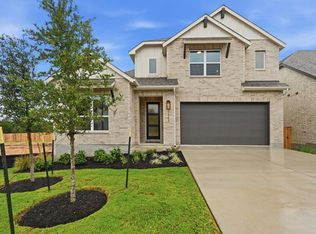 Unlock MLS
- $549,9904 bd3 ba2.1k sqft1372 Cypress Paul St, Georgetown, TX 78628ActiveUnlock MLS
- $574,9904 bd3 ba2.3k sqft1417 Purple Petunia Ln, Georgetown, TX 78628ActiveUnlock MLS
- $568,7154 bd3 ba2.2k sqft409 Dorothy Mae Cir, Georgetown, TX 78628ActiveUnlock MLS
- $674,0724 bd3 ba2.9k sqft1420 Purple Petunia Ln, Georgetown, TX 78628ActiveUnlock MLS
