Skip main navigation
Closed
  • $449,900

    1373 Din Cv, Huntertown, IN 46748

    4beds
    2,157sqft
    Single Family Residence
    Built in 2026
    0.26 Acres Lot
    $450,000 Zestimate®
    $--/sqft
    $2,738 Estimated rent

    Home value

    $450,000

    $423,000 - $482,000

    $2,738/mo

    Zestimate® history
    Loading
    Loading...

    Owner options

    List your home for rent

    $2,738/mo

    Rent Zestimate®

    Find your next renter with Zillow Rental Manager. Plus, with online applications, you can quickly screen prospective tenants – for free.

    Learn more

    $2,738/mo

    Rent Zestimate®

    Refinance and save

    $3,091/mo

    Est. payment

    Refinancing to a lower rate could help reduce your monthly payments and save thousands over the life of the loan.

    See today's rates

    $3,091/mo

    Est. payment

    Explore your selling options

    Work with a Zillow partner agent

    Leverage their expertise and Zillow's premium Showcase listings to get your home seen by more buyers.

    Get started

    List with your own agent

    Get your home in front of millions of buyers by listing it on Zillow.

    Learn how to do it

    Sell it yourself

    Take full control of how buyers see your home on Zillow by listing For Sale by Owner (FSBO).

    List your home

    What's special

    Custom tile showerSpacious walk-in closetHigh end finishes throughoutSolid doorsDual vanitiesQuartz kitchenLarge pantry
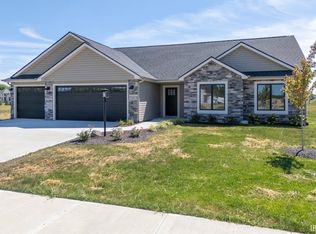
    Another stunning home by Carriage Place Homes, thoughtfully designed with quality and detail rarely found at this price point. 4 bedrooms with main level primary and an office. Inside, you’ll find custom wood cabinetry, solid doors, a quartz kitchen, and other high end finishes throughout. The main level primary suite offers a private retreat with a spacious walk-in closet, dual vanities, and a custom tile shower. An office on the main level provides flexible space for work or hobbies, while three additional bedrooms are located upstairs. The family room features soaring ceilings, a fireplace, and an open layout flowing seamlessly into the kitchen and dining area, perfect for everyday living and entertaining. Additional highlights include a large pantry, separate laundry room, and a generous 3 car garage. Ideally located near the Pufferbelly Trail, schools, and hospitals, this home blends comfort, craftsmanship, and convenience.

    Zillow last checked:

    Listing updated:

    Listed by:

    Justin P Heflin 260-579-6730,

    Mike Thomas Assoc., Inc

    Bought with:

    Kenson Dhanie, RB14045372

    Mike Thomas Assoc., Inc

    Source: IRMLS,MLS#: 202613704MLS Logo

    Facts & features

    Interior

    Bedrooms & bathrooms
    • Bedrooms: 4
    • Bathrooms: 3
    • Full bathrooms: 2
    • 1/2 bathrooms: 1
    • Main level bedrooms: 1
    Bedroom 1
    • Level: Main
    Bedroom 2
    • Level: Upper
    Dining room
    • Level: Main
    • Area: 144
    • Dimensions: 12 x 12
    Kitchen
    • Level: Main
    • Area: 144
    • Dimensions: 12 x 12
    Living room
    • Level: Main
    • Area: 285
    • Dimensions: 19 x 15
    Office
    • Level: Main
    • Area: 143
    • Dimensions: 13 x 11
    Heating
    • Natural Gas, Forced Air
    Cooling
    • Central Air
    Appliances
    • Included: Dishwasher, Microwave, Range/Oven-Dual Fuel
    • Laundry: Dryer Hook Up Gas/Elec, Washer Hookup
    Features
    • Has basement: No
    • Number of fireplaces: 1
    • Fireplace features: Living Room
    Interior area
    • Total structure area: 2,157
    • Total interior livable area: 2,157 sqft
    • Finished area above ground: 2,157
    • Finished area below ground: 0

    Property

    Parking
    • Total spaces: 3
    • Parking features: Attached
    • Attached garage spaces: 3
    Features
    • Levels: Two
    • Stories: 2
    Lot
    • Size: 0.26 Acres
    • Dimensions: 82x140
    • Features: Level
    Details
    • Parcel number: 020208203024000058

    Construction

    Type & style
    • Home type: SingleFamily
    • Property subtype: Single Family Residence
    Materials
    • Stone, Vinyl Siding
    • Foundation: Slab
    Condition
    • New construction: Yes
    • Year built: 2026

    Utilities & green energy

    • Sewer: City
    • Water: City

    Community & neighborhood

    Location
    • Region: Huntertown
    • Subdivision: Emrich Hills

    HOA & financial

    HOA
    • Has HOA: Yes
    • HOA fee: $350 annually

    Other

    Other facts
    • Listing terms: Cash,Conventional,FHA,VA Loan

    Price history

    DateEventPrice
    6/5/2026Sold$449,900
    Source: IRMLS #202613704 Report a problem
    5/11/2026Pending sale$449,900
    Source: IRMLS #202613704 Report a problem
    4/17/2026Listed for sale$449,900-4.3%
    Source: IRMLS #202613704 Report a problem
    3/1/2026Listing removed$469,900
    Source: IRMLS #202600919 Report a problem
    1/9/2026Listed for sale$469,900
    Source: IRMLS #202600919 Report a problem

    Public tax history

    YearProperty taxesTax assessment
    2025$16 $1,000
    2024-- $1,000

    Find assessor info on the county website

    Neighborhood: 46748

    Nearby schools

    GreatSchools rating
    Schools provided by the listing agent
    • Elementary: Huntertown
    • Middle: Carroll
    • High: Carroll
    • District: Northwest Allen County

    Source: IRMLS. This data may not be complete. We recommend contacting the local school district to confirm school assignments for this home.

    Get pre-qualified for a loan
    At Zillow Home Loans, we can pre-qualify you in as little as 5 minutes with no impact to your credit score.

    An equal housing lender. NMLS #10287.

    Sell for more on Zillow
    Get a Zillow Showcase℠ listing at no additional cost and you could sell for .
    $450,000
    2% more
    +$9,000
    With Zillow Showcase(estimated)
    $459,000